
Search results for "Associate" in Home Design Ideas

 Urban Design Associates
Remodeled backyard with pool and water feature.
Photo Credit: Thompson Photographic
Architect: Urban Design Associates
Interior Designer: Ashley P. Design
Builder: R-Net Custom Homes

 Paskevich & Associates
Scott Pease Photography
Example of a classic wooden u-shaped wood railing staircase design in Cleveland with wooden risers
Example of a classic wooden u-shaped wood railing staircase design in Cleveland with wooden risers

 Harry Gandy Howle & Associates PA
Example of a classic master carpeted and beige floor bedroom design in Miami with blue walls
Find the right local pro for your project

 Ferrugio Design + Associates
Inspiration for a contemporary white floor family room remodel in Los Angeles with white walls

 Cotacero Taller Arquitectura
Mauricio Fuertes
Large trendy white two-story flat roof photo in Barcelona
Large trendy white two-story flat roof photo in Barcelona

 Carbine and Associates, LLC
by Carbine & Associates
Inspiration for a timeless porch remodel in Nashville
Inspiration for a timeless porch remodel in Nashville

 James McDonald Associate Architects, PC
2014 Glenda Cherry Photography
Large traditional three-story stone exterior home idea in DC Metro
Large traditional three-story stone exterior home idea in DC Metro
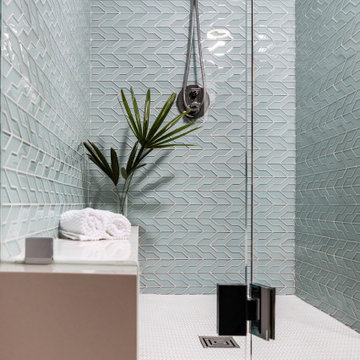
 Wendy Wilson & Associates
Owner's spa-style bathroom
Mid-sized 1950s master blue tile and ceramic tile ceramic tile corner shower photo in Los Angeles with a hinged shower door
Mid-sized 1950s master blue tile and ceramic tile ceramic tile corner shower photo in Los Angeles with a hinged shower door

 Weatherill & Associates
This is an example of a large traditional full sun backyard concrete paver landscaping in San Francisco.


 Margie Grace - Grace Design Associates
Custom Built Fire Pit and Stone bench
Design ideas for a small coastal full sun backyard concrete paver landscaping in Santa Barbara.
Design ideas for a small coastal full sun backyard concrete paver landscaping in Santa Barbara.

 Chango
Interior Design, Interior Architecture, Custom Millwork Design, Furniture Design, Art Curation, & AV Design by Chango & Co.
Photography by Sean Litchfield
See the feature in Domino Magazine

 Gardner/Fox Associates, Inc
Gardner/Fox Associates
Example of an ornate dark wood floor dining room design in Philadelphia with beige walls
Example of an ornate dark wood floor dining room design in Philadelphia with beige walls

 Stock & Associates, Inc.
Sitting in one of Capital Hill’s beautiful neighborhoods, the exterior of this residence portrays a
bungalow style home as from the Arts and Craft era. By adding a large dormer to east side of the house,
the street appeal was maintained which allowed for a large master suite to be added to the second
floor. As a result, the two guest bedrooms and bathroom were relocated to give to master suite the
space it needs. Although much renovation was done to the Federalist interior, the original charm was
kept by continuing the formal molding and other architectural details throughout the house. In addition
to opening up the stair to the entry and floor above, the sense of gained space was furthered by opening
up the kitchen to the dining room and remodeling the space to provide updated finishes and appliances
as well as custom cabinetry and a hutch. The main level also features an added powder room with a
beautiful black walnut vanity.

 Hendel Homes
Builder: Hendel Homes www.hendelhomes.com
Architect: Eskuche Associates
Photographer: Jon Huelskamp
Example of a classic pool design in Minneapolis
Example of a classic pool design in Minneapolis

 SRE BUILDING ASSOCIATES
The beams in this guest bedroom match the window treatments and trim throughout the entire property. Maintaining the elegant and yet simple grey theme of this home, the dark beams create depth without taking away the sleek contemporary design.

 Clemens Bruns Schaub/Architects & Associates P.A.
Jessica Glynn
Inspiration for a tropical exterior home remodel in Miami
Inspiration for a tropical exterior home remodel in Miami
102