
Search results for "Associate" in Home Design Ideas

 Bradford Associates, LLC
A new more contemporary entrance with linear planting beds which extend from the concrete paver walkways. Landscape lighting shines up and highlights the concrete retaining wall.


Find the right local pro for your project



 NSPJ Architects
 / Cathy Kudelko
Home design - transitional home design idea in Kansas City
Home design - transitional home design idea in Kansas City


 Leslie Saul & Associates
Craftsman kitchen in lake house, Maine. Bead board island cabinetry with live edge wood counter. Metal cook top hood. Seeded glass cabinetry doors.
Trent Bell Photography

 Geoff Chick & Associates
Will Sullivan - Emerald Coast Real Estate Photography
Bedroom - large coastal light wood floor bedroom idea in Miami with white walls
Bedroom - large coastal light wood floor bedroom idea in Miami with white walls

 Wolstenholme Associates, LLC
photo by Katrina Mojzesz http://www.topkatphoto.com
Bedroom - large farmhouse master carpeted bedroom idea in Philadelphia with beige walls, a standard fireplace and a wood fireplace surround
Bedroom - large farmhouse master carpeted bedroom idea in Philadelphia with beige walls, a standard fireplace and a wood fireplace surround


 Wolstenholme Associates, LLC
Builder: JR Maxwell
Photography: Juan Vidal
Inspiration for a country patio remodel in Philadelphia
Inspiration for a country patio remodel in Philadelphia

 JLF & Associates, Inc.
Audrey Hall
Family room library - rustic family room library idea with beige walls
Family room library - rustic family room library idea with beige walls

 Moises Esquenazi & Associate
Small beach style l-shaped light wood floor kitchen photo in New York with a single-bowl sink, shaker cabinets, red cabinets, white backsplash, subway tile backsplash, stainless steel appliances and multicolored countertops


 Garrell Associates, Incorporated
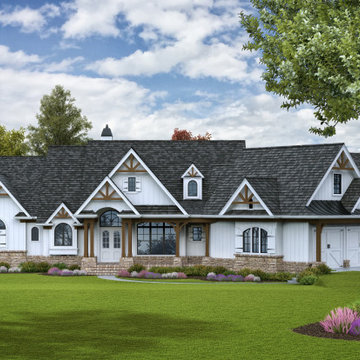
The Sugar Loaf Cottage House Plan 11018, front elevation. Design by Michael W. Garrell of Garrell Associates, Inc.
Craftsman exterior home idea in Atlanta
Craftsman exterior home idea in Atlanta

 William T Baker
James Lockhart photo
Open concept kitchen - large traditional u-shaped dark wood floor and brown floor open concept kitchen idea in Atlanta with an island, flat-panel cabinets, white cabinets, marble countertops, white backsplash, stone slab backsplash, stainless steel appliances and a farmhouse sink
Open concept kitchen - large traditional u-shaped dark wood floor and brown floor open concept kitchen idea in Atlanta with an island, flat-panel cabinets, white cabinets, marble countertops, white backsplash, stone slab backsplash, stainless steel appliances and a farmhouse sink
133