
Search results for "Associate" in Home Design Ideas

 JC Wagner & Associates, Inc.
Inspiration for a mid-sized craftsman backyard patio remodel in Sacramento with decking and a gazebo


Find the right local pro for your project
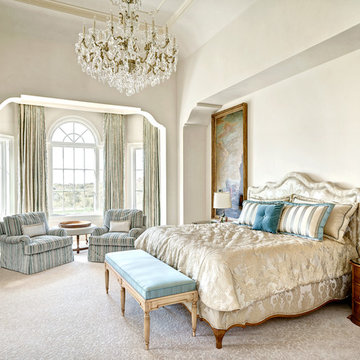


 Benbow & Associates
Kevin Meechan Photographer
Eat-in kitchen - country eat-in kitchen idea with soapstone countertops and two islands
Eat-in kitchen - country eat-in kitchen idea with soapstone countertops and two islands

 JWT Associates
This bright yellow wall tile in the basement shower is from B&W Tile in Los Angeles.
Inspiration for a small mediterranean 3/4 yellow tile and ceramic tile ceramic tile alcove shower remodel in Los Angeles with a two-piece toilet, white walls and a wall-mount sink
Inspiration for a small mediterranean 3/4 yellow tile and ceramic tile ceramic tile alcove shower remodel in Los Angeles with a two-piece toilet, white walls and a wall-mount sink

 Wadia Associates
As you enter, you may notice every last detail is woven into the client's desire for both a comfortable, bespoke home and one maintaining the architectural vernacular.
Wadia Associates

 Kraus Associates
Meghann Gregory Photography
Mid-sized trendy medium tone wood floor sunroom photo in Boston with no fireplace and a standard ceiling
Mid-sized trendy medium tone wood floor sunroom photo in Boston with no fireplace and a standard ceiling

 AVID Associates LLC
A staircase designed by AVID Associates for a transitional home in University Park, Dallas, Texas.
Interior Design: AVID Associates
Photography: Dan Piassick

 Burdge & Associates Architects
Contemporary home located in Malibu's Point Dume neighborhood. Designed by Burdge & Associates Architects.
Eat-in kitchen - large contemporary u-shaped light wood floor and brown floor eat-in kitchen idea in Los Angeles with a drop-in sink, recessed-panel cabinets, gray cabinets, marble countertops, white backsplash, marble backsplash, stainless steel appliances, an island and white countertops
Eat-in kitchen - large contemporary u-shaped light wood floor and brown floor eat-in kitchen idea in Los Angeles with a drop-in sink, recessed-panel cabinets, gray cabinets, marble countertops, white backsplash, marble backsplash, stainless steel appliances, an island and white countertops
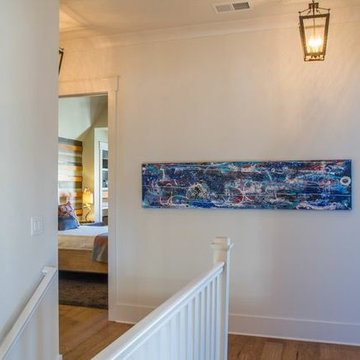


 Cascade Builders & Associates Inc.
Chandler Photography
Large mountain style u-shaped medium tone wood floor kitchen photo with red cabinets, stainless steel appliances, shaker cabinets, solid surface countertops, brown backsplash, stone tile backsplash and an island
Large mountain style u-shaped medium tone wood floor kitchen photo with red cabinets, stainless steel appliances, shaker cabinets, solid surface countertops, brown backsplash, stone tile backsplash and an island

 Waymark Outdoor Design
This back yard was designed to include multi-level sitting areas. Patio constructed with stamped concrete, Gold-Ore Boulders used for retaining lower area. Gas Fire pit makes for focal point of lower area. Littleton, Colorado.
Photo: Ron Ruscio
Browne and Associates Custom Landscapes.
 JWT Associates
The kitchen used to be two small rooms separated from the dining room. We opened up the entire space and added an arched opening between dining room and kitchen. The countertops are marble and the floor is terra cotta tile. Lighting and pulls are from Rejuvenation. The oak dining table was custom made.


 Lindquist Design Associates
Photo of a large traditional full sun backyard gravel landscaping in New York.

 Diane Paparo Associates
Philip Jensen Carter
Bedroom - contemporary master carpeted bedroom idea in Miami with brown walls
Bedroom - contemporary master carpeted bedroom idea in Miami with brown walls

 National Association of Home Builders
Manufacturer: Golden Eagle Log Homes - http://www.goldeneagleloghomes.com/
Builder: Rich Leavitt – Leavitt Contracting - http://leavittcontracting.com/
Location: Mount Washington Valley, Maine
Project Name: South Carolina 2310AR
Square Feet: 4,100


144