
Search results for "Associate" in Home Design Ideas

 Devore Associates
Grass treads with fieldstone risers leading to terraces.
Elegant beige three-story exterior home photo in New York
Elegant beige three-story exterior home photo in New York

 Asher Slaunwhite + Partners
Asher Associates Architects;
Mike Rennie Construction, Builder;
John Dimao, Photography
Eat-in kitchen - coastal l-shaped eat-in kitchen idea in Philadelphia with an undermount sink, shaker cabinets, white cabinets and white backsplash
Eat-in kitchen - coastal l-shaped eat-in kitchen idea in Philadelphia with an undermount sink, shaker cabinets, white cabinets and white backsplash

 Margie Grace - Grace Design Associates
We decided on a retro look for our new kitchen with lots of display shelving, happy colors, laminate counters (no cracking!), a chubby old stove, period details and “linoleum” flooring.
Find the right local pro for your project



 Brooks and Falotico Associates, Inc.
Jeff McNamara
Front door - traditional front door idea in New York with a black front door
Front door - traditional front door idea in New York with a black front door
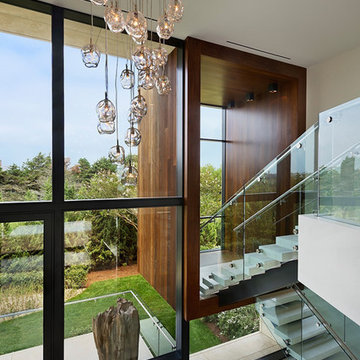


 Kahn Design Associates
Photos by Mark Darley
Inspiration for a rustic white wood exterior home remodel in San Francisco
Inspiration for a rustic white wood exterior home remodel in San Francisco

 User
UserThe Clients contacted Cecil Baker + Partners to reconfigure and remodel the top floor of a prominent Philadelphia high-rise into an urban pied-a-terre. The forty-five story apartment building, overlooking Washington Square Park and its surrounding neighborhoods, provided a modern shell for this truly contemporary renovation. Originally configured as three penthouse units, the 8,700 sf interior, as well as 2,500 square feet of terrace space, was to become a single residence with sweeping views of the city in all directions.
The Client’s mission was to create a city home for collecting and displaying contemporary glass crafts. Their stated desire was to cast an urban home that was, in itself, a gallery. While they enjoy a very vital family life, this home was targeted to their urban activities - entertainment being a central element.
The living areas are designed to be open and to flow into each other, with pockets of secondary functions. At large social events, guests feel free to access all areas of the penthouse, including the master bedroom suite. A main gallery was created in order to house unique, travelling art shows.
Stemming from their desire to entertain, the penthouse was built around the need for elaborate food preparation. Cooking would be visible from several entertainment areas with a “show” kitchen, provided for their renowned chef. Secondary preparation and cleaning facilities were tucked away.
The architects crafted a distinctive residence that is framed around the gallery experience, while also incorporating softer residential moments. Cecil Baker + Partners embraced every element of the new penthouse design beyond those normally associated with an architect’s sphere, from all material selections, furniture selections, furniture design, and art placement.
Barry Halkin and Todd Mason Photography
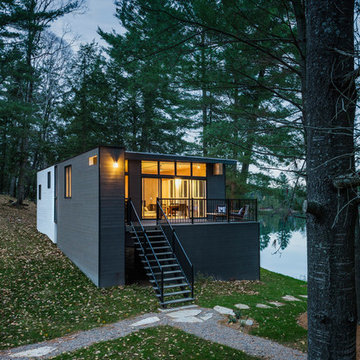
 Photolux Commercial Studio
PhotoluxStudio.com/commercial - Christian Lalonde / Kariouk & Associates
Example of a trendy black wood flat roof design in Ottawa
Example of a trendy black wood flat roof design in Ottawa
 Mark Drexler + Associates

Bedroom - large scandinavian master light wood floor bedroom idea in Los Angeles with white walls, a standard fireplace and a stone fireplace
 User
UserPhotos: Jeff Zaruba. Renovation in Mill Valley. Kitchen.
Kitchen - cottage medium tone wood floor kitchen idea in San Francisco with shaker cabinets, white cabinets, black backsplash, subway tile backsplash, stainless steel appliances and an island
Kitchen - cottage medium tone wood floor kitchen idea in San Francisco with shaker cabinets, white cabinets, black backsplash, subway tile backsplash, stainless steel appliances and an island

 Hodgson Design Associates
Martin Tessler Photographer
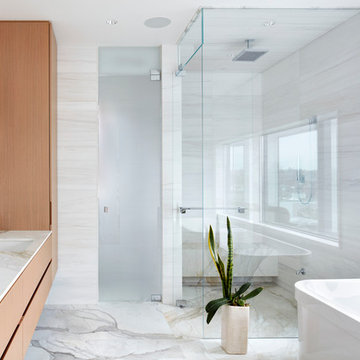
Freestanding bathtub - large contemporary master white tile and stone tile marble floor freestanding bathtub idea in Vancouver with flat-panel cabinets, light wood cabinets, white walls, an undermount sink, marble countertops and a hinged shower door
Freestanding bathtub - large contemporary master white tile and stone tile marble floor freestanding bathtub idea in Vancouver with flat-panel cabinets, light wood cabinets, white walls, an undermount sink, marble countertops and a hinged shower door

 VanBrouck & Associates, Inc.
Beth Singer Photography.
Ellwood Interiors.
Inspiration for a french country master medium tone wood floor bedroom remodel in Detroit with gray walls
Inspiration for a french country master medium tone wood floor bedroom remodel in Detroit with gray walls


 Associated Design Co
Wine cellar - mid-sized contemporary light wood floor and brown floor wine cellar idea in Miami with storage racks

 KINGDOM WOODWORKS
Collaboration with Canonbury Homes and Frank Neely Design Associates.
Elegant master dark wood floor claw-foot bathtub photo in Atlanta with blue cabinets, granite countertops, an undermount sink, white walls and recessed-panel cabinets
Elegant master dark wood floor claw-foot bathtub photo in Atlanta with blue cabinets, granite countertops, an undermount sink, white walls and recessed-panel cabinets

 Dick Clark + Associates
Nestled in the hill country along Redbud Trail, this home sits on top of a ridge and is defined by its views. The drop-off in the sloping terrain is enhanced by a low-slung building form, creating its own drama through expressive angles in the living room and each bedroom as they turn to face the landscape. Deep overhangs follow the perimeter of the house to create shade and shelter along the outdoor spaces.
Photography by Paul Bardagjy

 Brooks and Falotico Associates, Inc.
Michael Partenio
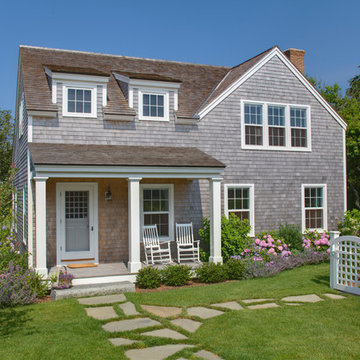
Coastal two-story wood exterior home idea in New York
Coastal two-story wood exterior home idea in New York
30