
Search results for "Associate" in Home Design Ideas

 HK ASSOCIATES
Bill Timmerman
Example of a small trendy master white tile and porcelain tile concrete floor doorless shower design with flat-panel cabinets, light wood cabinets, white walls, solid surface countertops and a drop-in sink
Example of a small trendy master white tile and porcelain tile concrete floor doorless shower design with flat-panel cabinets, light wood cabinets, white walls, solid surface countertops and a drop-in sink

 JWT Associates
Lee Manning Photography
Design ideas for a mid-sized farmhouse white two-story wood landscaping in Los Angeles.
Design ideas for a mid-sized farmhouse white two-story wood landscaping in Los Angeles.


Find the right local pro for your project

 User
Market Condo Entrance
Small trendy ceramic tile entry hall photo in Toronto with white walls and a medium wood front door
Small trendy ceramic tile entry hall photo in Toronto with white walls and a medium wood front door

 Jim Maliksi and Associates
Kitchen & Breakfast
Example of a transitional u-shaped light wood floor and beige floor open concept kitchen design in San Francisco with an undermount sink, recessed-panel cabinets, white cabinets, white backsplash, stainless steel appliances and an island
Example of a transitional u-shaped light wood floor and beige floor open concept kitchen design in San Francisco with an undermount sink, recessed-panel cabinets, white cabinets, white backsplash, stainless steel appliances and an island

 Geoff Chick & Associates
Inspiration for a coastal l-shaped light wood floor and beige floor kitchen remodel with recessed-panel cabinets, white cabinets, blue backsplash, stainless steel appliances, an island and white countertops


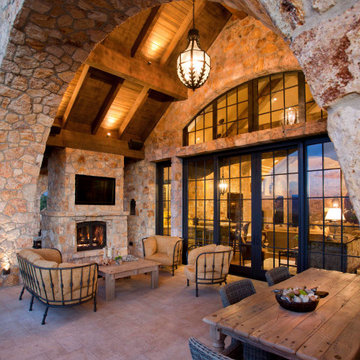
 Paula Berg Design Associates
Inspiration for a rustic tile patio remodel in Salt Lake City with a fireplace and a roof extension
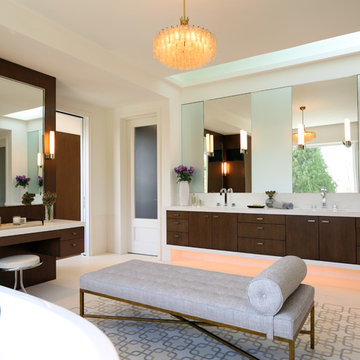


 Bonin Architects & Associates
Architectural Design by Bonin Architects & Associates. Photography by John W. Hession
Traditional exterior home idea in Boston
Traditional exterior home idea in Boston

 Gardner/Fox Associates, Inc
After renovating their neutrally styled master bath Gardner/Fox helped their clients create this farmhouse-inspired master bathroom, with subtle modern undertones. The original room was dominated by a seldom-used soaking tub and shower stall. Now, the master bathroom includes a glass-enclosed shower, custom walnut double vanity, make-up vanity, linen storage, and a private toilet room.

 Duncan McRoberts Associates, LLC
Historic English Hillside - photography by Duncan McRoberts
Example of a large classic brown two-story brick exterior home design in Seattle
Example of a large classic brown two-story brick exterior home design in Seattle

 National Association of Home Builders
Jeffrey A. Davis Photography
Large trendy master beige floor bedroom photo in Orlando with a standard fireplace, a stone fireplace and beige walls
Large trendy master beige floor bedroom photo in Orlando with a standard fireplace, a stone fireplace and beige walls

 Neal Huston & Associates
Example of a mid-sized trendy beige one-story mixed siding house exterior design with a hip roof and a metal roof

 Ward Seymour & Associates Architecture
Large elegant medium tone wood floor entry hall photo in Atlanta with white walls

 Brooks and Falotico Associates, Inc.
Phillip Ennis Photography
Inspiration for a large coastal wooden u-shaped dark wood floor and wood railing staircase remodel in New York with blue walls, a dark wood front door and painted risers
Inspiration for a large coastal wooden u-shaped dark wood floor and wood railing staircase remodel in New York with blue walls, a dark wood front door and painted risers

 Vision Scapes & Associates
Victor J Ruesga
Design ideas for a mid-sized traditional shade backyard stone formal garden in San Francisco.
Design ideas for a mid-sized traditional shade backyard stone formal garden in San Francisco.

 Oliver Design Associates
Inspiration for a large traditional partial sun backyard gravel formal garden in New York.

89