
Search results for "Associate" in Home Design Ideas

 Asher Slaunwhite + Partners
Asher Associates Architects;
Brandywine Developers;
Beach Dwellings Interiors;
John Dimaio, Photography
Inspiration for a coastal dark wood floor bedroom remodel in Philadelphia with gray walls
Inspiration for a coastal dark wood floor bedroom remodel in Philadelphia with gray walls

 Adams + Beasley Associates
Photo by Eric Roth
Custom cabinetry and a spectacular island creates a unique kitchen where there was once a narrow, dark dining room.
Enclosed kitchen - mid-sized traditional galley dark wood floor enclosed kitchen idea in Boston with an undermount sink, shaker cabinets, white cabinets, white backsplash, paneled appliances, an island, marble countertops and subway tile backsplash
Enclosed kitchen - mid-sized traditional galley dark wood floor enclosed kitchen idea in Boston with an undermount sink, shaker cabinets, white cabinets, white backsplash, paneled appliances, an island, marble countertops and subway tile backsplash

 JWT Associates
Lee Manning Photography
Example of a mid-sized farmhouse 3/4 ceramic tile and blue floor bathroom design in Los Angeles with a trough sink, a two-piece toilet and white walls
Example of a mid-sized farmhouse 3/4 ceramic tile and blue floor bathroom design in Los Angeles with a trough sink, a two-piece toilet and white walls
Find the right local pro for your project

 Bevan + Associates
Vestibule - cottage light wood floor and beige floor vestibule idea in San Francisco with green walls and a black front door

 Flavin Architects
This remodel of a mid century gem is located in the town of Lincoln, MA a hot bed of modernist homes inspired by Gropius’ own house built nearby in the 1940’s. By the time the house was built, modernism had evolved from the Gropius era, to incorporate the rural vibe of Lincoln with spectacular exposed wooden beams and deep overhangs.
The design rejects the traditional New England house with its enclosing wall and inward posture. The low pitched roofs, open floor plan, and large windows openings connect the house to nature to make the most of its rural setting.
Photo by: Nat Rea Photography

 Paul Maue Associates Landscape Architects
This garden storage cottage is viewed in the landscape from the house and has a setting that encourages a stroll to see the
Summer perennials as well as the small vegetable garden set off to the side.



 sullivan + associates architects
Inspiration for a small rustic light wood floor staircase remodel in Boston with no sink, open cabinets and wood countertops

 Omicron Granite & Tile
Omicron Granite & Tile
Inspiration for a contemporary galley kitchen remodel in Miami with flat-panel cabinets, white cabinets, white backsplash, stainless steel appliances, an island and a double-bowl sink
Inspiration for a contemporary galley kitchen remodel in Miami with flat-panel cabinets, white cabinets, white backsplash, stainless steel appliances, an island and a double-bowl sink

 Leslie Lewis & Associates
Matt Herp Photography
Inspiration for a large transitional master dark wood floor bedroom remodel in Louisville with beige walls
Inspiration for a large transitional master dark wood floor bedroom remodel in Louisville with beige walls

 JKT Associates, Inc.
Amy A. Alper, Architect
Landscape Design by Merge Studio
Photos by John Merkl
Inspiration for a country backyard tile and rectangular lap pool house remodel in San Francisco
Inspiration for a country backyard tile and rectangular lap pool house remodel in San Francisco

 Gorman's
Photo Credit: Doug Warner, Communication Associates.
Kids' bedroom - bedroom and mid-sized contemporary girl carpeted and gray floor kids' bedroom idea in Detroit with pink walls
Kids' bedroom - bedroom and mid-sized contemporary girl carpeted and gray floor kids' bedroom idea in Detroit with pink walls

 Urban Design Associates
An Organic Southwest style wine seller with built-in wine fridge.
Architect: Urban Design Associates, Lee Hutchison
Builder: R-Net Custom Homes
Interior Designer: Bess Jones Interiors
Photography: Dino Tonn

 AVID Associates LLC
A transitional foyer in a home in University Park, Dallas, Texas.
Dan Piassick
Inspiration for a mid-sized transitional wooden l-shaped staircase remodel in Dallas with wooden risers
Inspiration for a mid-sized transitional wooden l-shaped staircase remodel in Dallas with wooden risers

Inspiration for a transitional master dark wood floor bedroom remodel in DC Metro with beige walls and no fireplace
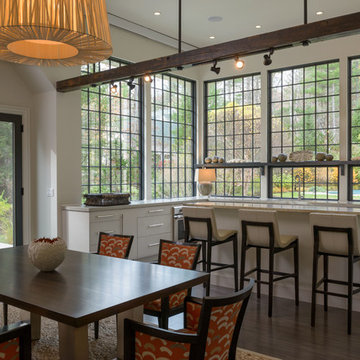


 Carlton Edwards
This modern lake house is located in the foothills of the Blue Ridge Mountains. The residence overlooks a mountain lake with expansive mountain views beyond. The design ties the home to its surroundings and enhances the ability to experience both home and nature together. The entry level serves as the primary living space and is situated into three groupings; the Great Room, the Guest Suite and the Master Suite. A glass connector links the Master Suite, providing privacy and the opportunity for terrace and garden areas.
Won a 2013 AIANC Design Award. Featured in the Austrian magazine, More Than Design. Featured in Carolina Home and Garden, Summer 2015.

 Marcye Philbrook
Siri Blanchette/Blind Dog Photo Associates
This kids bath has all the fun of a sunny day at the beach. In a contemporary way, the details in the room are nautical and beachy. The color of the walls are like a clear blue sky, the vanity lights look like vintage boat lights, the vanity top looks like sand, and the shower walls are meant to look like a sea shanty with weathered looking wood grained tile plank walls and a shower "window pane" cubby with hand painted tiles designed by Marcye that look like a view out to the beach. The floor is bleached pebbles with hand painted sea creature tiles placed randomly for the kids to find.

 Briggs Design Associates, Inc.
Alex Claney Photography
Glazed Cherry cabinets anchor one end of a large family room remodel. The clients entertain their large extended family and many friends often. Moving and expanding this wet bar to a new location allows the owners to host parties that can circulate away from the kitchen to a comfortable seating area in the family room area. Thie client did not want to store wine or liquor in the open, so custom drawers were created to neatly and efficiently store the beverages out of site.

 L K DeFrances & Associates
Robert C Brantley
Mid-sized elegant enclosed medium tone wood floor and multicolored floor family room photo in Miami with blue walls and a wall-mounted tv
Mid-sized elegant enclosed medium tone wood floor and multicolored floor family room photo in Miami with blue walls and a wall-mounted tv
19