
Search results for "Associate" in Home Design Ideas

 Michael J. Dul & Associates, Inc.
Photo by Gene Meadows
Design ideas for a contemporary partial sun landscaping in Detroit with a fire pit.
Design ideas for a contemporary partial sun landscaping in Detroit with a fire pit.

 Set To Sell, LLC
The Greater Birmingham Association of Homebuilders, 2016 Parade of Homes Ideal Home.
A Showcase Home for Southern Living.
Built by J. Wright Building Company.
Interior Decoration and Staging by Set to Sell.
Photographer: Graham Yelton

 Margie Grace - Grace Design Associates
Sunny Yellow Retro Kitchen remodel. We Designed and laid the floors ourselves!
Inspiration for a mid-sized mid-century modern u-shaped linoleum floor and multicolored floor kitchen remodel in Santa Barbara with white cabinets, laminate countertops, white appliances, shaker cabinets, a double-bowl sink, an island and white countertops
Inspiration for a mid-sized mid-century modern u-shaped linoleum floor and multicolored floor kitchen remodel in Santa Barbara with white cabinets, laminate countertops, white appliances, shaker cabinets, a double-bowl sink, an island and white countertops
Find the right local pro for your project

 Michael Greenberg & Associates
 Christopher Gallo
Beach style marble floor bathroom photo in New York with recessed-panel cabinets
Beach style marble floor bathroom photo in New York with recessed-panel cabinets

 Interiors Joan and Associates
Kessler Photography
Transitional galley seated home bar photo in Omaha with an undermount sink, glass-front cabinets, gray cabinets and brown backsplash
Transitional galley seated home bar photo in Omaha with an undermount sink, glass-front cabinets, gray cabinets and brown backsplash

 Northwest Arkansas Home Builders Association
Celtic Construction
Inspiration for a country open concept medium tone wood floor and brown floor living room remodel with white walls, a standard fireplace and a wall-mounted tv
Inspiration for a country open concept medium tone wood floor and brown floor living room remodel with white walls, a standard fireplace and a wall-mounted tv

 Battle Associates, Architects
All wood finishes, kids bedroom. This project was a Guest House for a long time Battle Associates Client. Smaller, smaller, smaller the owners kept saying about the guest cottage right on the water's edge. The result was an intimate, almost diminutive, two bedroom cottage for extended family visitors. White beadboard interiors and natural wood structure keep the house light and airy. The fold-away door to the screen porch allows the space to flow beautifully.
Photographer: Nancy Belluscio
 Battle Associates, Architects
Intimate Stair with Hobbit Door . This project was a Guest House for a long time Battle Associates Client. Smaller, smaller, smaller the owners kept saying about the guest cottage right on the water's edge. The result was an intimate, almost diminutive, two bedroom cottage for extended family visitors. White beadboard interiors and natural wood structure keep the house light and airy. The fold-away door to the screen porch allows the space to flow beautifully.
Photographer: Nancy Belluscio

 Erskine Associates LLC
Eat-in kitchen - large country l-shaped medium tone wood floor eat-in kitchen idea in New York with recessed-panel cabinets, medium tone wood cabinets, wood countertops, an island, white appliances, a single-bowl sink, white backsplash and glass tile backsplash

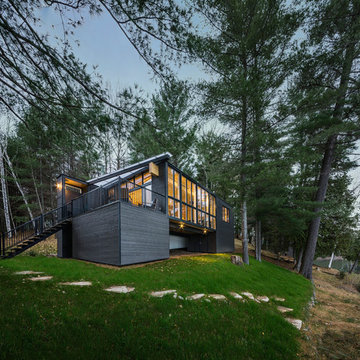
 Photolux Commercial Studio
PhotoluxStudio.com/commercial - Christian Lalonde / Kariouk & Associates
Example of a trendy black wood flat roof design in Ottawa
Example of a trendy black wood flat roof design in Ottawa

 Flavin Architects
This remodel of a mid century gem is located in the town of Lincoln, MA a hot bed of modernist homes inspired by Gropius’ own house built nearby in the 1940’s. By the time the house was built, modernism had evolved from the Gropius era, to incorporate the rural vibe of Lincoln with spectacular exposed wooden beams and deep overhangs.
The design rejects the traditional New England house with its enclosing wall and inward posture. The low pitched roofs, open floor plan, and large windows openings connect the house to nature to make the most of its rural setting.
Photo by: Nat Rae Photography

 JWT Associates
A new second story was added with a home office/ loft space. The new structural ceiling beams were all exposed and painted. The room is lined with custom bookshelves that have uplighting hidden behind the crown. The railing is a custom design in painted wood.
Photo by Lee Manning Photography

 JWT Associates
A new skylight was strategically placed above this desk nook.
Study room - mid-sized mediterranean built-in desk medium tone wood floor and brown floor study room idea in Los Angeles with beige walls
Study room - mid-sized mediterranean built-in desk medium tone wood floor and brown floor study room idea in Los Angeles with beige walls

 Scheinholtz Associates
David Duncan Livingston
Inspiration for a contemporary wooden straight medium tone wood floor staircase remodel in San Francisco with white walls and wooden risers
Inspiration for a contemporary wooden straight medium tone wood floor staircase remodel in San Francisco with white walls and wooden risers

 Wendy Wilson & Associates
Every family home needs a bathtub and this one is clean and simple. It's faced with the same engineered quartz as the counter top and the hinged glass door allows for the beautiful glass tile and niche to be appreciated.
Erika Bierman Photography
 Jaycox Architects & Associates
Sue Root Photography

Inspiration for a coastal u-shaped staircase remodel in Jacksonville
Inspiration for a coastal u-shaped staircase remodel in Jacksonville
 JWT Associates
Lee Manning Photography
Example of a mid-sized cottage 3/4 ceramic tile and black and white tile mosaic tile floor alcove shower design in Los Angeles with a drop-in sink, dark wood cabinets, wood countertops, a two-piece toilet, white walls, brown countertops and flat-panel cabinets
Example of a mid-sized cottage 3/4 ceramic tile and black and white tile mosaic tile floor alcove shower design in Los Angeles with a drop-in sink, dark wood cabinets, wood countertops, a two-piece toilet, white walls, brown countertops and flat-panel cabinets

 Jentry McGraw Design Associates
Inspiration for a contemporary medium tone wood floor dining room remodel in San Francisco with white walls
15