
Search results for "Associate" in Home Design Ideas

 Chambers Interiors & Associates, Inc.
Michael Hunter Photography
Mid-sized elegant open concept dark wood floor family room photo in Dallas with gray walls, a standard fireplace and a wall-mounted tv
Mid-sized elegant open concept dark wood floor family room photo in Dallas with gray walls, a standard fireplace and a wall-mounted tv

 Barker Architecture Office
Lesley Unruh
Inspiration for a contemporary boy medium tone wood floor toddler room remodel in New York with white walls
Inspiration for a contemporary boy medium tone wood floor toddler room remodel in New York with white walls

Find the right local pro for your project

 Bankston May Associates
Photo Credit: Peter Molick
Architect: Content
Small trendy backyard patio photo in Houston with a fire pit and no cover
Small trendy backyard patio photo in Houston with a fire pit and no cover
 Associated Design Co
George Cott
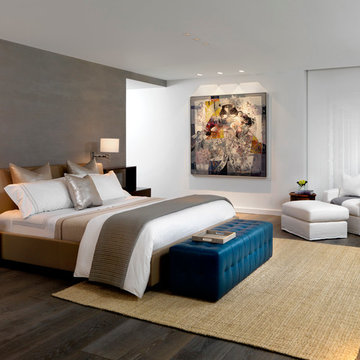
Bedroom - contemporary dark wood floor bedroom idea in Miami with white walls
Bedroom - contemporary dark wood floor bedroom idea in Miami with white walls


 J Wilson Fuqua & Associates Architects
Porter Fuqua

Example of a large transitional white two-story brick gable roof design in Dallas with a tile roof
Example of a large transitional white two-story brick gable roof design in Dallas with a tile roof

 Bailey & Shamoun Interiors
Transitional l-shaped gray floor kitchen photo with an undermount sink, glass-front cabinets, white cabinets, gray backsplash, stainless steel appliances and an island

 Battle Associates, Architects
This project is a simple family gathering space next to the lake, with a small screen pavilion at waters edge. The large volume is used for music performances and family events. A seasonal (unheated) space allows us to utilize different windows--tllt in awnings, downward operating single hung windows, all with single glazing.

 Krieger + Associates Architects, Inc.
A new powder room with a charming color palette and mosaic floor tile.
Photography (c) Jeffrey Totaro.
Example of a mid-sized transitional white tile and ceramic tile mosaic tile floor and multicolored floor powder room design in Philadelphia with white cabinets, a one-piece toilet, green walls, an undermount sink, solid surface countertops, white countertops and shaker cabinets
Example of a mid-sized transitional white tile and ceramic tile mosaic tile floor and multicolored floor powder room design in Philadelphia with white cabinets, a one-piece toilet, green walls, an undermount sink, solid surface countertops, white countertops and shaker cabinets


 Dick Clark + Associates
Dror Baldinger
Trendy wooden u-shaped metal railing staircase photo in Austin with wooden risers
Trendy wooden u-shaped metal railing staircase photo in Austin with wooden risers

 INVIEW Interior Design
Bunkhouse - an ultimate space for sleep-overs and fun hang-out times.
Photography: Jon Huelskamp
Example of a trendy gray floor and carpeted playroom design in Minneapolis with gray walls
Example of a trendy gray floor and carpeted playroom design in Minneapolis with gray walls


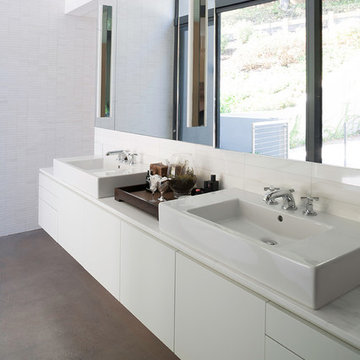
 Michael Greenberg & Associates
Michael Greenberg & Associates were the builders for this project.
Inspiration for a contemporary concrete floor bathroom remodel in New York with a vessel sink, flat-panel cabinets, white cabinets and white walls
Inspiration for a contemporary concrete floor bathroom remodel in New York with a vessel sink, flat-panel cabinets, white cabinets and white walls
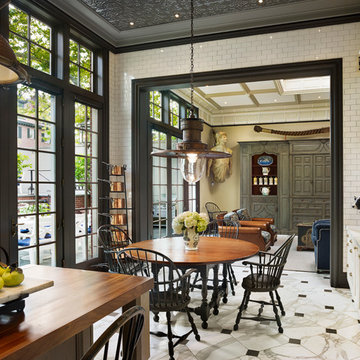
 Kass & Associates
Halkin Mason Photography
Large ornate marble floor kitchen/dining room combo photo in Philadelphia with white walls and no fireplace
Large ornate marble floor kitchen/dining room combo photo in Philadelphia with white walls and no fireplace

 JWT Associates
The kitchen island is reclaimed wood with a wax finish. The full-height wall cabinet functions as pantry and dish storage.
Inspiration for a large mediterranean u-shaped concrete floor eat-in kitchen remodel in Los Angeles with a farmhouse sink, recessed-panel cabinets, blue cabinets, marble countertops, white backsplash, ceramic backsplash, paneled appliances and an island
Inspiration for a large mediterranean u-shaped concrete floor eat-in kitchen remodel in Los Angeles with a farmhouse sink, recessed-panel cabinets, blue cabinets, marble countertops, white backsplash, ceramic backsplash, paneled appliances and an island

 Flavin Architects
Modern glass house set in the landscape evokes a midcentury vibe. A modern gas fireplace divides the living area with a polished concrete floor from the greenhouse with a gravel floor. The frame is painted steel with aluminum sliding glass door. The front features a green roof with native grasses and the rear is covered with a glass roof.
Photo by: Gregg Shupe Photography

 Rutt of Los Altos
Douglas Johnson Photography
Inspiration for a timeless split-level wood brown patio remodel in San Francisco with no cover and a fireplace
Inspiration for a timeless split-level wood brown patio remodel in San Francisco with no cover and a fireplace
28