
Search results for "Associate" in Home Design Ideas
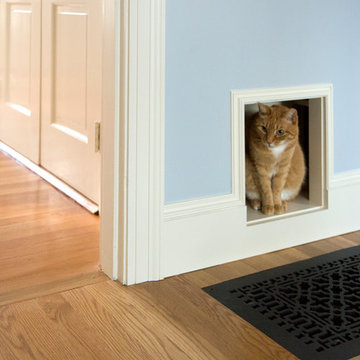

 Hodgson Design Associates
Martin Tessler Photographer
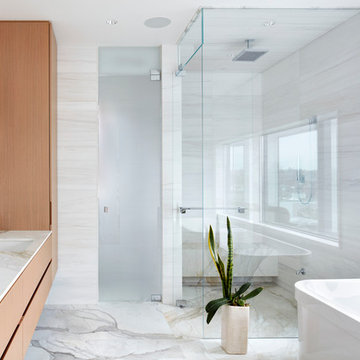
Freestanding bathtub - large contemporary master white tile and stone tile marble floor freestanding bathtub idea in Vancouver with flat-panel cabinets, light wood cabinets, white walls, an undermount sink, marble countertops and a hinged shower door
Freestanding bathtub - large contemporary master white tile and stone tile marble floor freestanding bathtub idea in Vancouver with flat-panel cabinets, light wood cabinets, white walls, an undermount sink, marble countertops and a hinged shower door

 VanBrouck & Associates, Inc.
Beth Singer Photography.
Ellwood Interiors.
Inspiration for a french country master medium tone wood floor bedroom remodel in Detroit with gray walls
Inspiration for a french country master medium tone wood floor bedroom remodel in Detroit with gray walls
Find the right local pro for your project


 Associated Design Co

Wine cellar - mid-sized contemporary light wood floor and brown floor wine cellar idea in Miami with storage racks

 KINGDOM WOODWORKS
Collaboration with Canonbury Homes and Frank Neely Design Associates.
Elegant master dark wood floor claw-foot bathtub photo in Atlanta with blue cabinets, granite countertops, an undermount sink, white walls and recessed-panel cabinets
Elegant master dark wood floor claw-foot bathtub photo in Atlanta with blue cabinets, granite countertops, an undermount sink, white walls and recessed-panel cabinets

 Dick Clark + Associates
Nestled in the hill country along Redbud Trail, this home sits on top of a ridge and is defined by its views. The drop-off in the sloping terrain is enhanced by a low-slung building form, creating its own drama through expressive angles in the living room and each bedroom as they turn to face the landscape. Deep overhangs follow the perimeter of the house to create shade and shelter along the outdoor spaces.
Photography by Paul Bardagjy

 Brooks and Falotico Associates, Inc.
Michael Partenio
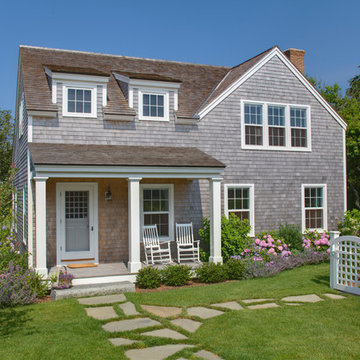
Coastal two-story wood exterior home idea in New York
Coastal two-story wood exterior home idea in New York

 k+co LIVING - Interiors by Karen B Wolf
Christian Garibaldi
Bedroom and mid-sized trendy gender-neutral dark wood floor nursery photo in New York with multicolored walls
Bedroom and mid-sized trendy gender-neutral dark wood floor nursery photo in New York with multicolored walls
 Clemens Bruns Schaub/Architects & Associates P.A.
Jessica Glynn
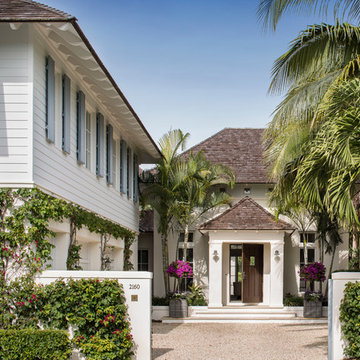
Example of an island style white two-story exterior home design in Miami with a hip roof
Example of an island style white two-story exterior home design in Miami with a hip roof
 Barker Associates Architecture Office
francis dzikowski/esto
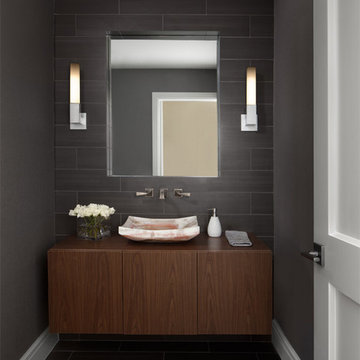

Example of a trendy dark wood floor powder room design in New York with a wall-mount sink and gray walls
Example of a trendy dark wood floor powder room design in New York with a wall-mount sink and gray walls
 JWT Associates

New custom pantry cabinet.
Enclosed kitchen - craftsman u-shaped painted wood floor enclosed kitchen idea in Los Angeles with a farmhouse sink, beaded inset cabinets, white cabinets, paneled appliances and white walls
Enclosed kitchen - craftsman u-shaped painted wood floor enclosed kitchen idea in Los Angeles with a farmhouse sink, beaded inset cabinets, white cabinets, paneled appliances and white walls
 Lyons Johnston Associates
Peak Photography

Laundry room - small transitional single-wall porcelain tile laundry room idea with flat-panel cabinets, white cabinets, marble countertops, gray walls and a stacked washer/dryer
Laundry room - small transitional single-wall porcelain tile laundry room idea with flat-panel cabinets, white cabinets, marble countertops, gray walls and a stacked washer/dryer

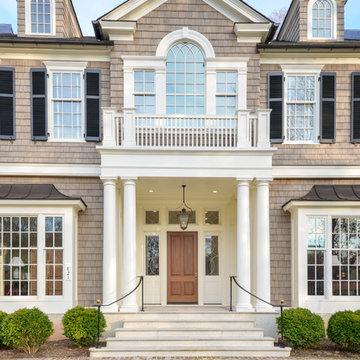
 Johnson & Associates Architects
Photo Credit: Ashley Sullivan- exposurely.com
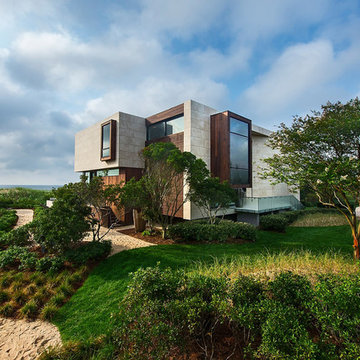
Example of a classic front door design in DC Metro with a medium wood front door
Example of a classic front door design in DC Metro with a medium wood front door


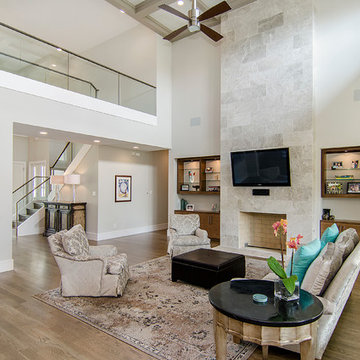

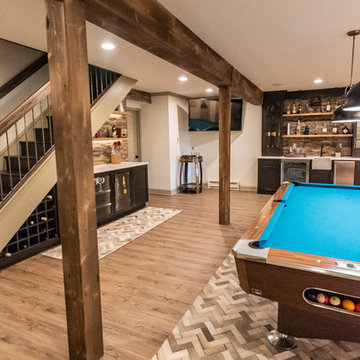
 Gardner/Fox Associates, Inc
This rustic-inspired basement includes an entertainment area, two bars, and a gaming area. The renovation created a bathroom and guest room from the original office and exercise room. To create the rustic design the renovation used different naturally textured finishes, such as Coretec hard pine flooring, wood-look porcelain tile, wrapped support beams, walnut cabinetry, natural stone backsplashes, and fireplace surround,

 Avalon Associates, Inc.
Large cottage u-shaped brown floor and light wood floor kitchen photo in Baltimore with a farmhouse sink, shaker cabinets, beige cabinets, white backsplash, an island, soapstone countertops, glass tile backsplash and paneled appliances
31