
Search results for "Associations" in Home Design Ideas
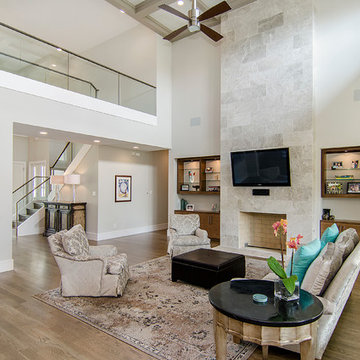

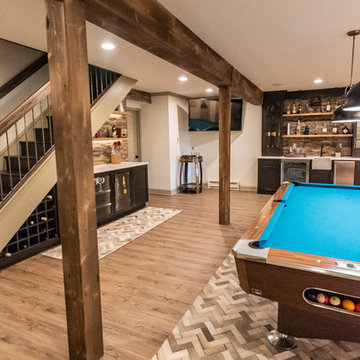
 Gardner/Fox Associates, Inc
This rustic-inspired basement includes an entertainment area, two bars, and a gaming area. The renovation created a bathroom and guest room from the original office and exercise room. To create the rustic design the renovation used different naturally textured finishes, such as Coretec hard pine flooring, wood-look porcelain tile, wrapped support beams, walnut cabinetry, natural stone backsplashes, and fireplace surround,

 Avalon Associates, Inc.
Large cottage u-shaped brown floor and light wood floor kitchen photo in Baltimore with a farmhouse sink, shaker cabinets, beige cabinets, white backsplash, an island, soapstone countertops, glass tile backsplash and paneled appliances
Find the right local pro for your project

 Cole Harris Associates LLC
Family room - large country open concept light wood floor family room idea in New York with white walls and a wall-mounted tv

 Judge + Associates
Inspiration for a huge rustic two-story stone exterior home remodel in Denver with a hip roof

 Wolstenholme Associates, LLC
photo by Katrina Mojzesz http://www.topkatphoto.com
Large farmhouse guest medium tone wood floor bedroom photo in Philadelphia with multicolored walls and no fireplace
Large farmhouse guest medium tone wood floor bedroom photo in Philadelphia with multicolored walls and no fireplace
 VanBrouck & Associates, Inc.
Beth Singer Photographer

Dining room - traditional dark wood floor dining room idea in Detroit with brown walls and no fireplace
Dining room - traditional dark wood floor dining room idea in Detroit with brown walls and no fireplace


 Broadhurst + Associates

The Upper Shade Garden
The small enclosed Shade garden occupies the site of the former owners’ “kitchen” garden. It was here, protected from the deer by rock and wire fencing, that the two elderly ladies grew vegetables and flowers for the house.
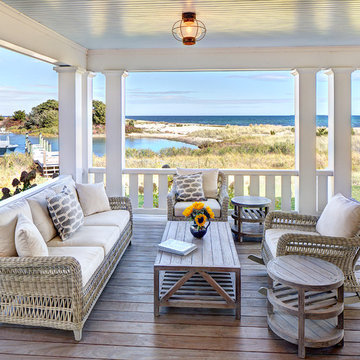
 sullivan + associates architects
This is an example of a coastal porch design in Boston with decking and a roof extension.

 Photolux Commercial Studio
PhotoluxStudio.com/commercial - Christian Lalonde / Kariouk & Associates
Minimalist light wood floor hallway photo in Ottawa
Minimalist light wood floor hallway photo in Ottawa

 Land Design Associates, Inc.
This is an example of a mid-sized traditional partial sun backyard stone and stone fence garden path in Boston.
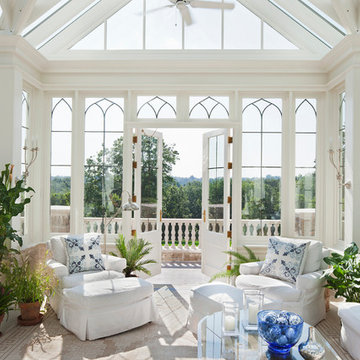


 Dujardin Design Associates, Inc.
The potting shed is a charming glass enclosure with a sink and benches for flower arranging. The Dutch door and mullioned windows reflect the American vernacular architecture of the house.
 Broadhurst + Associates
Andrew Buchanan of Subtle Light Photography
This is an example of a coastal landscaping in Seattle.
This is an example of a coastal landscaping in Seattle.

 Thomas Buckborough & Associates
Eric Roth
Inspiration for a contemporary gray tile drop-in bathtub remodel in Boston with an undermount sink, flat-panel cabinets, dark wood cabinets and gray walls
Inspiration for a contemporary gray tile drop-in bathtub remodel in Boston with an undermount sink, flat-panel cabinets, dark wood cabinets and gray walls

 Associated Design Co
George Cott
Powder room - contemporary white tile dark wood floor powder room idea in Miami with a vessel sink, black walls and brown countertops
Powder room - contemporary white tile dark wood floor powder room idea in Miami with a vessel sink, black walls and brown countertops


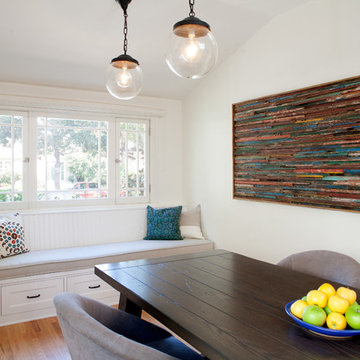
 JWT Associates
The former kitchen of this craftsman bungalow was converted to a bright and comfortable dining room, large enough to seat 12. Lee Manning Photography
32