
Search results for "Assorted" in Home Design Ideas
 King Home Remodeling
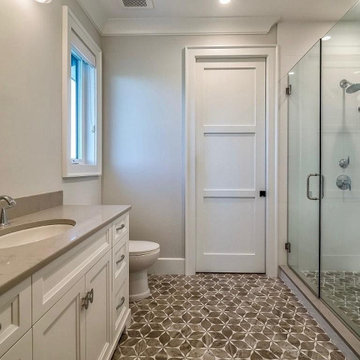
As general contractors in Los Angeles, another favorite of our expertise is bathroom remodeling in Los Angeles, CA and neighboring cities. we definitely welcome your personal design ideas and any concerns/questions you may have. Use our varied experience and expertise in undertaking assorted projects of bathroom remodeling in Los Angeles, from small bathroom remodeling to upscale luxurious bathrooms decoration, in minimizing the expenses to the core.
Bathroom Renovation in Los Angeles, CA - https://www.kinghomeremodeling.com/
 Amy Pearson Design
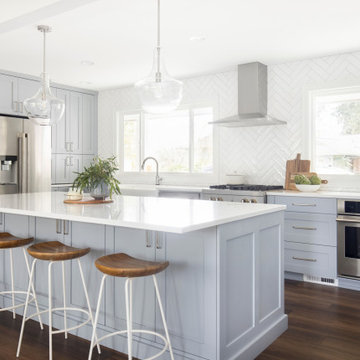
A cramped and dated kitchen becomes a light, bright, and spacious great room through the removal of a wall dividing the kitchen from the living and dining rooms. The new cabinet plan is expanded into an unused breakfast nook enlarging the functional space. Efficient storage is designed with the addition of a tall pantry cabinet fitted with roll-out shelves, ample use of convenient drawer storage, trash and recycling pull-out, and an appliance garage designed to hide away an assortment of countertop appliances. Pro-style appliances by Jennair make this kitchen a chef’s dream and thoughtful design details complete the overall look.
 User
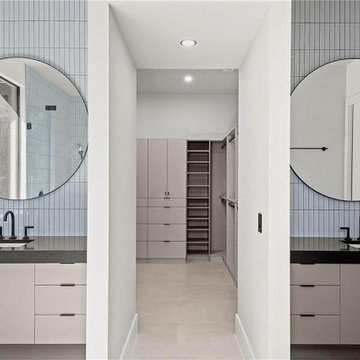
As general contractors in San Jose, another favorite of our expertise is bathroom remodeling in San Jose, CA and neighboring cities. we definitely welcome your personal design ideas and any concerns/questions you may have. Use our varied experience and expertise in undertaking assorted projects of bathroom remodeling in San Jose, from small bathroom remodeling to upscale luxurious bathrooms decoration, in minimizing the expenses to the core.
Bathroom Remodeling Contractor in San Jose, CA - https://www.espertobuilders.com/
Find the right local pro for your project


 KingsHaven
Inspiration for a mid-sized transitional tile front porch remodel in Philadelphia with a roof extension
 Versa Style Design
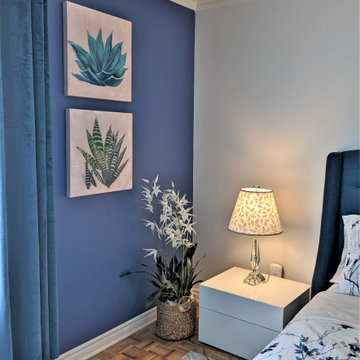
The clients wanted a full makeover of their dark and traditional bedroom. They asked for a blue and white palette with a touch of floral motif. We recommended a fresh coat of blue paint on 3 of the walls, a gorgeous blue fabric headboard and a lot of cozy accents. The bright bedding is where the floral pattern comes in. This Master bedroom is joyful but also serene with a whole lot of style!
Materials used:
White high gloss lacquer nightstands and chest of drawers, Blue tufted bed, Glass table lamps with white shades, Floral cotton bedding, Assorted wall art in blue, white and yellow, Blue velvet curtains, Sherwin Williams paint, yellow velvet and floral accent cushions, White and grey area rug.

 Thinkterior LLC
An unusual and exceptionally beautiful
work of art, the Carriage Crib, like the
carriages of old it is modeled after,
transports children to a time and place
where prancing white horses, flowing
gowns, and suits-of-armor are part
of daily life. The crib cleverly holds a
standard round mattress that is perfect
for sleeping, as well as for transporting
Cinderella to the ball.
The carriage, wheels, balustrades and
trim are painted different colors and
accented by customizable fabrics for
the crib cover and pillows. A variety
of accessories, including a colorful,
fringed canopy and assortment of
pillows ensure the Carriage Crib will
enhance fairytale themes and bedroom
designs for both boys and girls.
SAFETY A sturdy railing encloses the
crib to prevent babies and small
children from falling out, and meets
current crib safety standards. Edges are
rounded, and wheels are immobile to
ensure the carriage remains stationary.
The entire railing is removable, and
enables the child to continue to use
the carriage as a bed with a toddler
mattress.
STORAGE The rear suitcase box is used
for both storage and as a changing
table. A standard changing pad fits
perfectly on the top.
 CLS Landscape Supply
A Plant Lover Garden Oasis
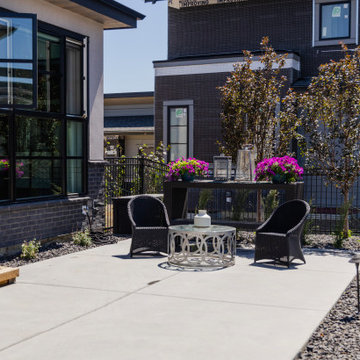
This home in the Watermark community includes a fantastic landscape design that adds curb appeal to the front of the yard with places to relax and unwind in the backyard. Three seating areas were incorporated into the backyard with easy access to the outdoor kitchen. Concrete pads were poured for the entertaining spaces and are connected by paving stones in between. Along the pathway, you’ll also find a unique circular water feature that matches the circular potted plants in the front yard. The entertaining spaces include an outdoor dining area, a propane fireplace, and a wood-burning fireplace. The mixture of shrubs, trees, and flowers creates an oasis-like feel to this yard that is useable for a large part of the year.
This project includes:
25 trees, 72 shrubs, and an assortment of perennials
Trees have in-lite spotlights
Three smooth modern concrete slabs seating areas
40mm Rundle Rock garden beds
24x24 Charcoal Slabs pathways lit with in-lite
PVC edging
Woodburning fireplace
 CLS Landscape Supply
A Plant Lover Garden Oasis
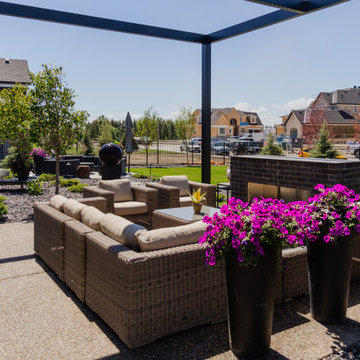
This home in the Watermark community includes a fantastic landscape design that adds curb appeal to the front of the yard with places to relax and unwind in the backyard. Three seating areas were incorporated into the backyard with easy access to the outdoor kitchen. Concrete pads were poured for the entertaining spaces and are connected by paving stones in between. Along the pathway, you’ll also find a unique circular water feature that matches the circular potted plants in the front yard. The entertaining spaces include an outdoor dining area, a propane fireplace, and a wood-burning fireplace. The mixture of shrubs, trees, and flowers creates an oasis-like feel to this yard that is useable for a large part of the year.
This project includes:
25 trees, 72 shrubs, and an assortment of perennials
Trees have in-lite spotlights
Three smooth modern concrete slabs seating areas
40mm Rundle Rock garden beds
24x24 Charcoal Slabs pathways lit with in-lite
PVC edging
Woodburning fireplace
 Glow Lighting
JULY 2015
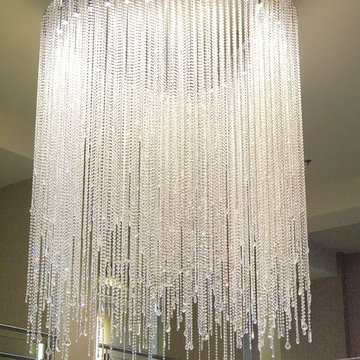
The Mark C Smith Concert Hall at the Von Braun Center is a venue that required unique light fixtures to make a dramatic statement. The lighting had to look equally as magnificent from the upper level as it did from the lobby below. Form and Function customization was the answer. The design incorporated the pie shapes of the Form and Function modular system to produce an oversized soft triangle frame. The spectacular strands of crystal octagons, accented with an array of crystal pendalogues in assorted shapes, created the impressive scale and brilliance that was just the right touch for the Mark C Smith Concert Hall.
-Form & Function | Modular System 8R19 | 8P60/13 | 8P60/23
-Crystal Trim: Custom Danube Collection
-Mark C. Smith Concert Hall Huntsville, Alabama
 Versa Style Design
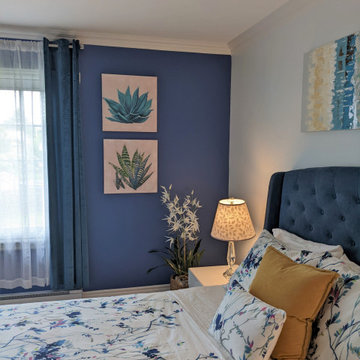
The clients wanted a full makeover of their dark and traditional bedroom. They asked for a blue and white palette with a touch of floral motif. We recommended a fresh coat of blue paint on 3 of the walls, a gorgeous blue fabric headboard and a lot of cozy accents. The bright bedding is where the floral pattern comes in. This Master bedroom is joyful but also serene with a whole lot of style!
Materials used:
White high gloss lacquer nightstands and chest of drawers, Blue tufted bed, Glass table lamps with white shades, Floral cotton bedding, Assorted wall art in blue, white and yellow, Blue velvet curtains, Sherwin Williams paint, yellow velvet and floral accent cushions, White and grey area rug.
 Globe Electric
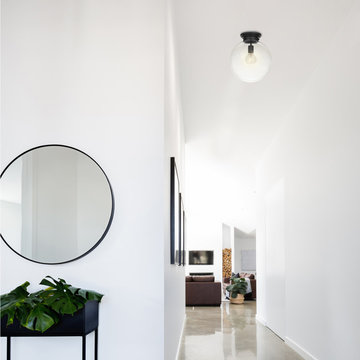
The Portland collection by Globe Electric is a stunning way to add modern contemporary look to your home. The classic globe shape is accented with a contemporary black finish and a modern clear glass shade to bring a wonderfully bright glow to any location. The 1-Light Semi-Flush Mount Ceiling Light goes well in any room and is best suited for a living room, bedroom, hallway or entranceway. The clear glass means you can update the look of the fixture at any time simply by changing the bulb. Check out Globe Electric's assortment of designer vintage Edison bulbs to create a look that is truly your own. Includes all mounting hardware for quick and easy installation and requires one E26/medium base 60-watt bulb (sold separately).

 Ancient Art of Stone
A unique a garden wall with a stone love seat. An interesting agate highlights the end of the stone seat.
Andreas Kunert
Inspiration for a contemporary landscaping in Vancouver.
Inspiration for a contemporary landscaping in Vancouver.
 King Home Remodeling
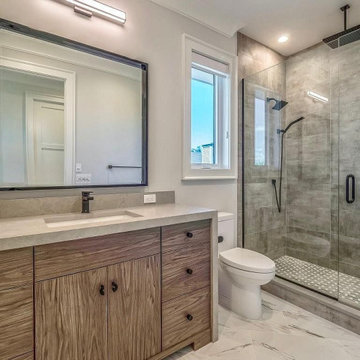
As general contractors in Los Angeles, another favorite of our expertise is bathroom remodeling in Los Angeles, CA and neighboring cities. we definitely welcome your personal design ideas and any concerns/questions you may have. Use our varied experience and expertise in undertaking assorted projects of bathroom remodeling in Los Angeles, from small bathroom remodeling to upscale luxurious bathrooms decoration, in minimizing the expenses to the core.
Bathroom Renovation in Los Angeles, CA - https://www.kinghomeremodeling.com/
 King Home Remodeling
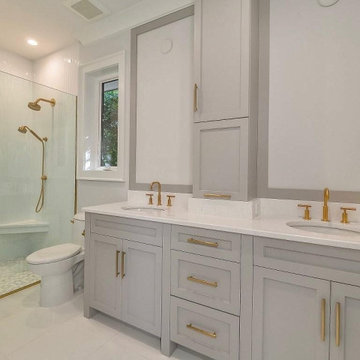
As general contractors in Los Angeles, another favorite of our expertise is bathroom remodeling in Los Angeles, CA and neighboring cities. we definitely welcome your personal design ideas and any concerns/questions you may have. Use our varied experience and expertise in undertaking assorted projects of bathroom remodeling in Los Angeles, from small bathroom remodeling to upscale luxurious bathrooms decoration, in minimizing the expenses to the core.
Bathroom Renovation in Los Angeles, CA - https://www.kinghomeremodeling.com/
 Amy Pearson Design
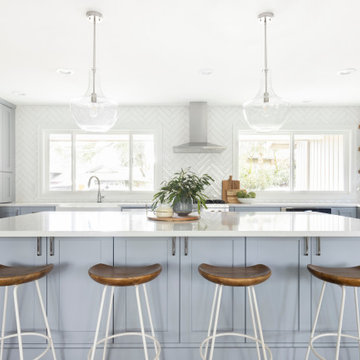
A cramped and dated kitchen becomes a light, bright, and spacious great room through the removal of a wall dividing the kitchen from the living and dining rooms. The new cabinet plan is expanded into an unused breakfast nook enlarging the functional space. Efficient storage is designed with the addition of a tall pantry cabinet fitted with roll-out shelves, ample use of convenient drawer storage, trash and recycling pull-out, and an appliance garage designed to hide away an assortment of countertop appliances. Pro-style appliances by Jennair make this kitchen a chef’s dream and thoughtful design details complete the overall look.
 Sustainable Homes Melbourne
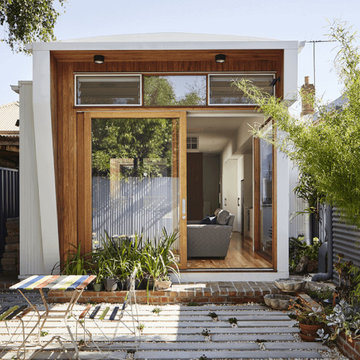
I remember visiting Anna on a cold Melbourne winters day, sitting in her cramped little kitchen drinking tea with our jackets on. Anna had long dreamed of a cosy, light-filled home but didn’t know where to start.
A tight site with little access we’ve become accustomed to, presented its challenges yet again. On this occasion, in consultation with the Architect and client it was decided to opted for a concrete slab rather than facing drainage issues on the low-lying land.
The open-plan, light-filled home maximise the northerly aspect with large windows. Windows were also maximised to the east to bring the greenery of the garden into the home.
Internally the home is complemented by recycled Messmate timber floorboards and an assortment of timber veneer benchtops throughout.
This transformation is as far from the original as can be, from a cold, leaky, dark and cramped home. To a home of light, space and comfort with an earthy feel. Anna’s dream sustainable home is brought to life.
 Bilotta Kitchen & Home
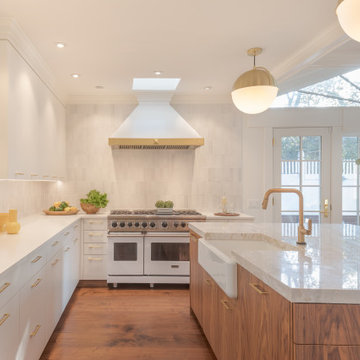
Lustrous walnut flooring literally lays the groundwork for this suburban renovation. Rutt Regency Cabinetry with Flat-panel doors give center stage to the starring features. Perimeter (Rutt Regency) cabinetry is a soft white, while a repetition of rich walnut dresses the island cabinets, the refrigerator framing as well as the stools and adjacent dining table with chairs. That contrast creates a point-counterpoint dialogue with the floors. Though the top trim is deceivingly simple, it’s actually a triple stack of moldings. Countertops are a mix of Caesarstone quartz on the perimeter and marble on the center island. Vertically-stacked subway tiles in assorted whites and off-whites add subtle shading and dimension. Viking’s white finish graces the refrigerator and range, while the dishwasher and wine cooler sport cabinetry panels. Conveniently located opposite the refrigerator, a stainless microwave drawer was placed in the island.
A delightful surprise designed by the architect is hidden behind the island: handcrafted panels and a storage cabinet faced in varied-width slats of walnut that speak to the attention to detail in this room.
Warm brass was chosen for pulls, faucet, and pendants. The brass strap on the white vent hood is punctuated by a single oversized pyramid-shaped rivet; another small detail that speaks volumes.
This project was designed by Architect Eva Bouhassira in collaboration with Tom Vecchio of Bilotta Kitchens. Photography by Tim Lee. Written by Paulette Gambacorta adapted for Houzz.
 Glow Lighting
JULY 2015
The Mark C Smith Concert Hall at the Von Braun Center is a venue that required unique light fixtures to make a dramatic statement. The lighting had to look equally as magnificent from the upper level as it did from the lobby below. Form and Function customization was the answer. The design incorporated the pie shapes of the Form and Function modular system to produce an oversized soft triangle frame. The spectacular strands of crystal octagons, accented with an array of crystal pendalogues in assorted shapes, created the impressive scale and brilliance that was just the right touch for the Mark C Smith Concert Hall.
-Form & Function | Modular System 8R19 | 8P60/13 | 8P60/23
-Crystal Trim: Custom Danube Collection
-Mark C. Smith Concert Hall Huntsville, Alabama

 One Kings Lane
Step 1: The Cabinets -- To replace what we took out, we installed cabinets that I primed with my favorite primer, after the makeover was complete. I wanted a monochromatic look for the space, so I choose to paint the walls and the cabinets the same color, Benjamin Moore’s Silver Half Dollar, choosing a flat finish for the walls and a high-gloss oil paint for the cabinets. The durability, cleanability, and supersmooth finish of oil paint make it my first choice for cabinets. We added a lot of storage on the opposite wall (more on that below), so I opted for a single open shelf in place of upper cabinets to keep the feel more airy.
Photo by Manuel Rodriguez
157