
Search results for "Assorted" in Home Design Ideas

 Kandrac & Kole Interior Designs, Inc.
This outdoor area was designed to function as a mecca for all things fun for this family! There are two wicker "egg" chairs with upholstered seats, a funky blue bar cart, a sectional and outdoor kitchen, and a deck dining area that can be closed with fabric panels!

 Schultz Miller
Photo: Aaron Leitz
Living room - modern open concept living room idea in Seattle with beige walls and a two-sided fireplace
Living room - modern open concept living room idea in Seattle with beige walls and a two-sided fireplace
 Jana Bek Design
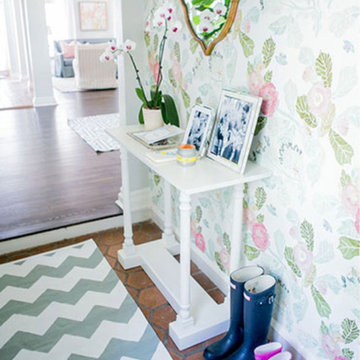
Feminine and soft, there is a perfect mix of neutral with glam, which makes the whole space seem so relaxed and easy. We love the eclectic assortment of accessories, and all of the fresh blooms placed in various places to keep the space lively.
Find the right local pro for your project


 KHD Homes
This family requested our assistance to update and freshen their decor in preparation for a home sale. A few small pieces of furniture, some adjustments to the placement, an assortment of smashing accessories and voila! Now they're not so sure they want to leave!
Photo by: Collective Calgary

 Red Oak Outdoor Lighting
The client had a unique vegetable garden installed in front of an existing renovated barn. They enjoy viewing the garden from the main house so we highlighted the trellises, assorted trees and a soft wash on the front of the barn. and
 Brownstone Furniture
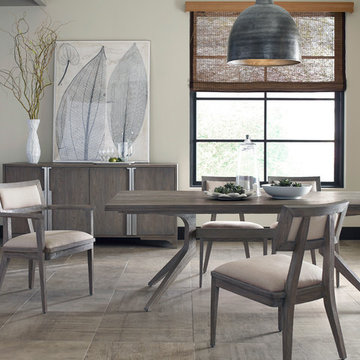
The Palmer Collection is a unique assortment of richly grained teak tables with a sandblasted, driftwood gray finish. Each piece of the collection is carefully designed with updated silhouettes that embody subtle refinement. The Palmer chair is upholstered in 100% linen.
 Universal Landscape, Inc.
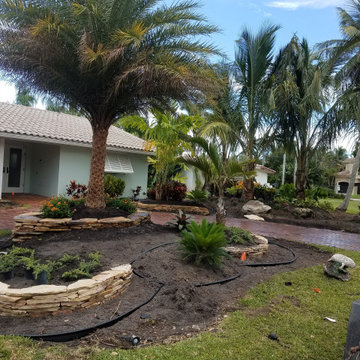
Front Yard Landscape Makeovers with assorted client properties including stone work

 Cameo Homes Inc.
Elegant Living Room in this home we built in Promontory, Park City, Utah and is featured in the 2016 Park City Area Showcase of Homes.
www.cameohomesinc.com

 Rachel Ashwell Shabby Chic Couture
Dining Room in the Liliput Lodge featuring Renee Dining Chairs in Grain Linen slips, Warrenton console, vintage dining table, assorted vintage china, vintage rug, custom drapes. Texture on walls using anaglypta wallpaper and Farrow & Ball paints.
Photo Credit: Amy Neunsinger


 SJM Tile & Masonry
Our customer really loves a bit of wilderness to surround the home with terraced gardens. But who wants overgrown vegetation over the #driveway? The perfect solution in order to show-off the wild beauty of plants without hiding them from public eye is a low walled and sloped driveway. The rough #bricks in assorted color looks neat and eye-catching because the sharp 45-degree angle is quite a challenge.
Photo: sjmtile.com

 Wiseman & Gale Interiors
Designer: Jamie Hedstrom
Photographer: Laura Moss
Example of a southwest light wood floor dining room design in Phoenix with beige walls
Example of a southwest light wood floor dining room design in Phoenix with beige walls

 Hillside Nurseries
It was pretty much a blank area but with some elevation issues. A rustic inlay design was incorporated into the natural cleft bluestone patio. The seating wall served 2 purposes as a seating space but also to retain some of the patio. Natural fieldstone steppers lead from the driveway area to the patio. An assortment of perennials and plantings soften the hardscape project. Serviceberry, hybrid dogwood, and a large dwarf pine are the anchor plants. We also created a raised vegetable garden space off the patio too.
Marc Depoto (Hillside Nurseries Inc.)

 OMNIA Group Architects
The comfortable elegance of this French-Country inspired home belies the challenges faced during its conception. The beautiful, wooded site was steeply sloped requiring study of the location, grading, approach, yard and views from and to the rolling Pennsylvania countryside. The client desired an old world look and feel, requiring a sensitive approach to the extensive program. Large, modern spaces could not add bulk to the interior or exterior. Furthermore, it was critical to balance voluminous spaces designed for entertainment with more intimate settings for daily living while maintaining harmonic flow throughout.
The result home is wide, approached by a winding drive terminating at a prominent facade embracing the motor court. Stone walls feather grade to the front façade, beginning the masonry theme dressing the structure. A second theme of true Pennsylvania timber-framing is also introduced on the exterior and is subsequently revealed in the formal Great and Dining rooms. Timber-framing adds drama, scales down volume, and adds the warmth of natural hand-wrought materials. The Great Room is literal and figurative center of this master down home, separating casual living areas from the elaborate master suite. The lower level accommodates casual entertaining and an office suite with compelling views. The rear yard, cut from the hillside, is a composition of natural and architectural elements with timber framed porches and terraces accessed from nearly every interior space flowing to a hillside of boulders and waterfalls.
The result is a naturally set, livable, truly harmonious, new home radiating old world elegance. This home is powered by a geothermal heating and cooling system and state of the art electronic controls and monitoring systems.
 Universal Landscape, Inc.
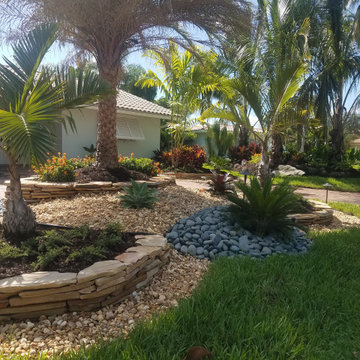
Front Yard Landscape Makeovers with assorted client properties including stone work
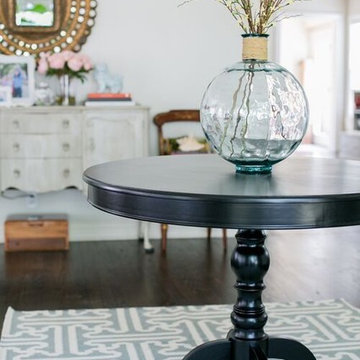 Jana Bek Design
Feminine and soft, there is a perfect mix of neutral with glam, which makes the whole space seem so relaxed and easy. We love the eclectic assortment of accessories, and all of the fresh blooms placed in various places to keep the space lively.

 YouBuyWePlant, LLC
John Allen; Our Customer wanted to soften the view of their shed, so we planted to grow up and over, Clematis Montana, an assortment of other Clematis and Trumpet Vine for a continuous display of color and interest through the growing season.
 Brownstone Furniture
The Palmer Mink Collection is a unique assortment of richly grained teak with a sandblasted, mink finish and brushed brass handles. Each piece of the collection is carefully designed with updated silhouettes that embody subtle refinement.
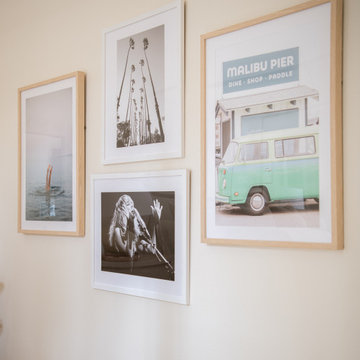
 Heaton and Co
This artwork wall showcases an eclectic assortment of art prints chosen to reflect the homeowners preferences and style! Colors the complement, prints that bring joy!
86