
Search results for "Assuming" in Home Design Ideas

 Janet Brooks Design
This minimalist guest bath with fully tiled walls is made more interesting by the use of stainless steel channels set between each horizontal row of wall tile. Because it continues through the glass shower walls, the shower seems almost invisible.
Photography: Mark Boisclair
 TOP DRAWER | Luxury Home Builder

Example of a large transitional beige three-story exterior home design in New York with a shingle roof
 Low Design Office
Photo by Casey Dunn

Mountain style courtyard concrete paver patio container garden photo in Austin with no cover
Mountain style courtyard concrete paver patio container garden photo in Austin with no cover
Find the right local pro for your project
 Jim Kuiken Design
Landmark Photography

Inspiration for a large contemporary l-shaped light wood floor open concept kitchen remodel in Minneapolis with a farmhouse sink, shaker cabinets, dark wood cabinets, granite countertops, beige backsplash, stainless steel appliances and an island
Inspiration for a large contemporary l-shaped light wood floor open concept kitchen remodel in Minneapolis with a farmhouse sink, shaker cabinets, dark wood cabinets, granite countertops, beige backsplash, stainless steel appliances and an island
 The Pursley Dixon Studio
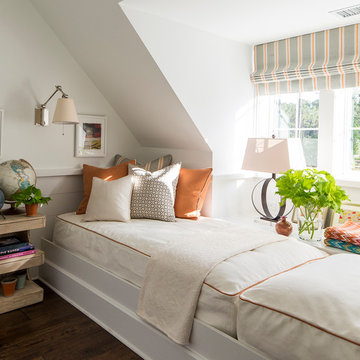
Beach style dark wood floor and brown floor bedroom photo in Charlotte with white walls
 Bobby Berk

This Midcentury modern home was designed for Pardee Homes Las Vegas. It features an open floor plan that opens up to amazing outdoor spaces.
Inspiration for a mid-sized mid-century modern master black tile and ceramic tile bathroom remodel in Los Angeles with flat-panel cabinets, green cabinets, a one-piece toilet, brown walls, an undermount sink and marble countertops
Inspiration for a mid-sized mid-century modern master black tile and ceramic tile bathroom remodel in Los Angeles with flat-panel cabinets, green cabinets, a one-piece toilet, brown walls, an undermount sink and marble countertops
 Fabcab
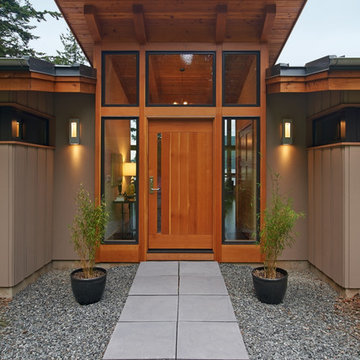
East Sound, Puget Sound, Washington State
Photography: Dale Lang
Example of a mid-sized mountain style entryway design in Seattle with a medium wood front door
Example of a mid-sized mountain style entryway design in Seattle with a medium wood front door
 RTG CONSTRUCTION INC
Andy Frame Photography

Inspiration for a tropical white tile bathroom remodel in Miami
Inspiration for a tropical white tile bathroom remodel in Miami

 cpopp workshop
Kat Alves
Living room - scandinavian open concept carpeted living room idea in Sacramento with no tv
Living room - scandinavian open concept carpeted living room idea in Sacramento with no tv

 Little Star Renovations
Inspiration for a cottage u-shaped light wood floor and beige floor kitchen remodel in Vancouver with a farmhouse sink, shaker cabinets, blue cabinets, white backsplash, subway tile backsplash, stainless steel appliances and no island

 Andrew Heiser
Living room - mid-century modern open concept and formal dark wood floor and beige floor living room idea in San Diego with multicolored walls, a standard fireplace and a tv stand

 Amy Aswell Interior Design
Kat Alves Photography
Trendy dark wood floor living room photo in Sacramento with beige walls
Trendy dark wood floor living room photo in Sacramento with beige walls
 McQuay Architects
Danny Lee
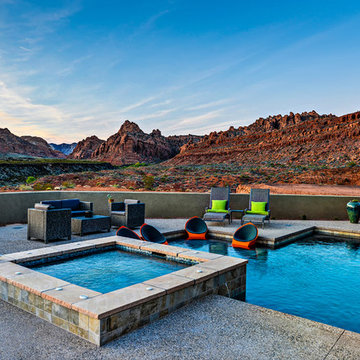
Inspiration for a mid-sized contemporary backyard l-shaped lap pool remodel in Salt Lake City
Inspiration for a mid-sized contemporary backyard l-shaped lap pool remodel in Salt Lake City

 Astleford Interiors, Inc.

Open concept home built for entertaining, Spanish inspired colors & details, known as the Hacienda Chic style from Interior Designer Ashley Astleford, ASID, TBAE, BPN Photography: Dan Piassick of PiassickPhoto
 Arcadia Custom Homes & Renovations
Dustin Peck

Example of a farmhouse white tile and subway tile freestanding bathtub design in Charlotte with an undermount sink, raised-panel cabinets, white cabinets and beige walls
Example of a farmhouse white tile and subway tile freestanding bathtub design in Charlotte with an undermount sink, raised-panel cabinets, white cabinets and beige walls



 Masterson | Architecture & Design Co.
Black & Steil
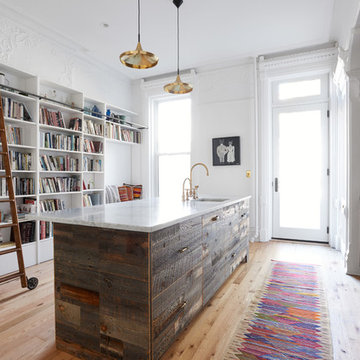
Transitional light wood floor kitchen photo in New York with an undermount sink and an island
Transitional light wood floor kitchen photo in New York with an undermount sink and an island
26