
Search results for "Assuming" in Home Design Ideas
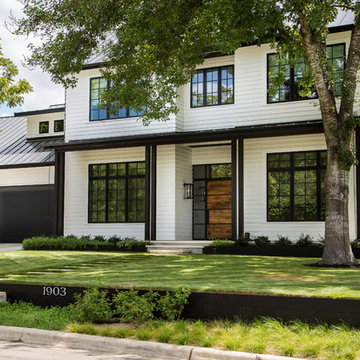

 Barker Associates Architecture Office
Francis Dzikowski/Esto

Example of a trendy mosaic tile and multicolored tile bathroom design in New York with a trough sink, flat-panel cabinets and white cabinets
Example of a trendy mosaic tile and multicolored tile bathroom design in New York with a trough sink, flat-panel cabinets and white cabinets
 ACQUIRE
Photo by Sean Litchfield

Example of a transitional gender-neutral dark wood floor nursery design in Boston with gray walls
Example of a transitional gender-neutral dark wood floor nursery design in Boston with gray walls
Find the right local pro for your project
 Calvin Florian
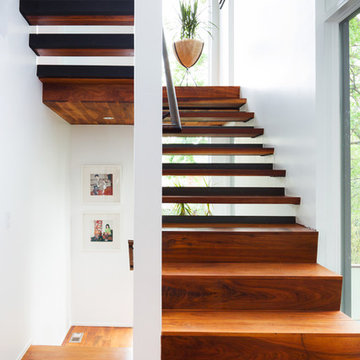
Interior photo of our open tread staircase.
Old Fourth Ward, Atlanta, Ga.
Architecture by bldgs.org
Photos by maibri.com
Staircase - contemporary wooden u-shaped open staircase idea in Atlanta
Staircase - contemporary wooden u-shaped open staircase idea in Atlanta

 Aquidneck Properties
Design + Build by Aquidneck Properties :: 2013 AIA Rhode Island Honor Award :: Photo: Warren Jagger Photography
Beach style l-shaped eat-in kitchen photo in Providence with flat-panel cabinets, medium tone wood cabinets, metallic backsplash and stainless steel appliances
Beach style l-shaped eat-in kitchen photo in Providence with flat-panel cabinets, medium tone wood cabinets, metallic backsplash and stainless steel appliances

 Rick & Cindy Black Architects
Whit Preston; styling by Creative & Sons
Example of a mid-sized 1960s l-shaped terrazzo floor open concept kitchen design in Austin with an undermount sink, flat-panel cabinets, white cabinets, paneled appliances and an island
Example of a mid-sized 1960s l-shaped terrazzo floor open concept kitchen design in Austin with an undermount sink, flat-panel cabinets, white cabinets, paneled appliances and an island

 Goggans Architecture & Interiors
Photography by Rebecca Lehde
Staircase - contemporary metal l-shaped staircase idea in Charleston with metal risers
Staircase - contemporary metal l-shaped staircase idea in Charleston with metal risers

 Conrad Brothers Construction
Inspiration for a rustic medium tone wood floor bathroom remodel in Other with light wood cabinets, a vessel sink, wood countertops and open cabinets
 Noz Design
Colin Price Photography

Inspiration for a small coastal light wood floor and beige floor dining room remodel in San Francisco with blue walls
Inspiration for a small coastal light wood floor and beige floor dining room remodel in San Francisco with blue walls
 LeBlanc Design
Leblanc Design, LLC
Michael J Lee Photography

Example of a transitional freestanding desk study room design in Boston with beige walls and a standard fireplace
Example of a transitional freestanding desk study room design in Boston with beige walls and a standard fireplace
 Jonathan Miller Architects
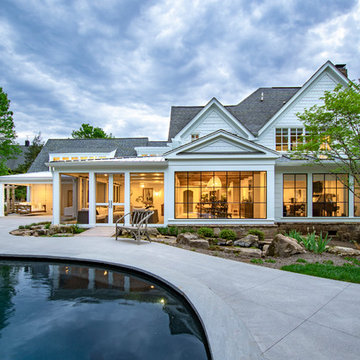
Example of a large country white two-story concrete fiberboard exterior home design in Other with a shingle roof
 Sabrina Alfin Interiors

Jewel-box powder room in the Marina District of San Francisco. Contemporary and vintage design details combine for a charming look.
Example of a small transitional wall paneling and wallpaper powder room design in San Francisco with multicolored walls, a vessel sink, white countertops and a built-in vanity
Example of a small transitional wall paneling and wallpaper powder room design in San Francisco with multicolored walls, a vessel sink, white countertops and a built-in vanity
 Electric Bowery
Photo Credit: Tessa Neustadt

Bathroom - coastal gray tile, white tile and mosaic tile beige floor bathroom idea in Los Angeles with recessed-panel cabinets, gray cabinets, white walls and an undermount sink
Bathroom - coastal gray tile, white tile and mosaic tile beige floor bathroom idea in Los Angeles with recessed-panel cabinets, gray cabinets, white walls and an undermount sink

 Western Window Systems
This Marmol Radziner–designed prefab house in Northern California features multi-slide doors from Western Window Systems.
Living room - modern open concept concrete floor living room idea in San Francisco with white walls and no tv
Living room - modern open concept concrete floor living room idea in San Francisco with white walls and no tv

Transitional dark wood floor kitchen photo in Chicago with a farmhouse sink, beaded inset cabinets, white cabinets, quartz countertops, white backsplash, stone tile backsplash, paneled appliances and an island
 Wanda Ely Architect Inc.

The geometry of the stair handrail is a nod to art deco forms; made in black powder coated steel, and capped with a walnut handrail. The stair is flooded with light from a skylight above, illuminating a subtly textured wall covering, that evokes a soft, plaster finish.
 McClellan | Tellone
Patrick Barta

Example of a large trendy backyard concrete paver and rectangular lap hot tub design in Seattle
Example of a large trendy backyard concrete paver and rectangular lap hot tub design in Seattle
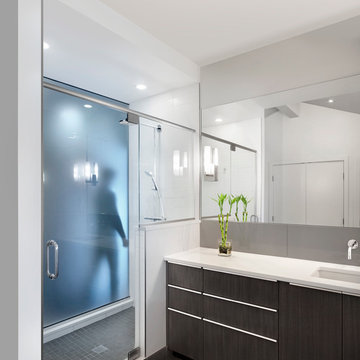
Alcove shower - mid-sized contemporary master gray tile and ceramic tile ceramic tile alcove shower idea in Denver with an undermount sink, flat-panel cabinets, dark wood cabinets, quartz countertops, white walls and white countertops

 Beach Dwellings
Inspiration for a coastal gender-neutral gray floor kids' room remodel in Philadelphia with white walls


28