
Search results for "Assurance" in Home Design Ideas
 Assured Accuracy, LLC

The original French door wasn't installed properly, so there was structural damage that needed to be repaired and the door to be rehung. Additionally, there was new exterior trim installed, new lighting and the door was repainted.
 Assurance Builders, Inc.
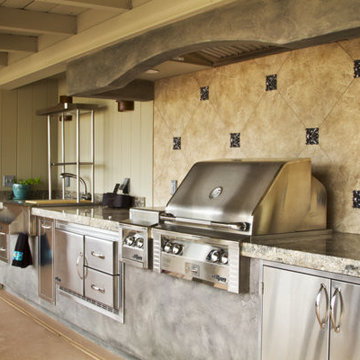
Patio kitchen - large traditional backyard concrete patio kitchen idea in Phoenix with an awning

Find the right local pro for your project
 Assured Flooring & Countertops
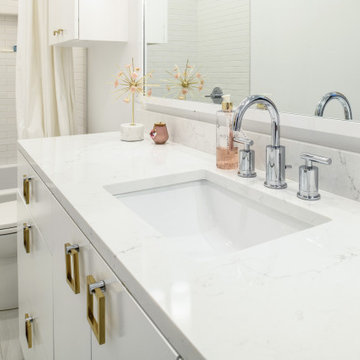
This luxury home includes a modern kitchen, upscale outdoor kitchen, and a signature primary bathroom. Gold accents are found throughout this home. The outdoor space is great to entertain a large amount of guests.
 Assured Accuracy, LLC

In this kitchen remodel, the door to the pantry/laundry room was relocated to give the owner more countertop space, but the kitchen is otherwise using the same basic kitchen layout. Everything in this kitchen is new, including all cabinets, appliances, lighting, etc. The homeowner wanted light, wide-plank wood floors for a Scandinavian feel, so they opted for Westover Oak throughout the home and removed the old laminate flooring.
 Assured Accuracy, LLC

A flood in the kitchen needed repairing, so we worked with the client and the insurance company to repair the damage, as well as update the kitchen with minimal costs to the homeowner. All new flooring was installed (due to damage), new cabinets replaced the damaged cabinets and they were all painted to match. The homeowner requested that that old wine rack be removed, and new drawers were installed, giving them more countertop space, while at minimal cost to them. Given that the old countertops had to be removed to repair the damage and install replacement cabinets, new quartz countertops were installed, which helped to create a modern look. The homeowners existing appliances were utilized.
 Yizhar Gilady
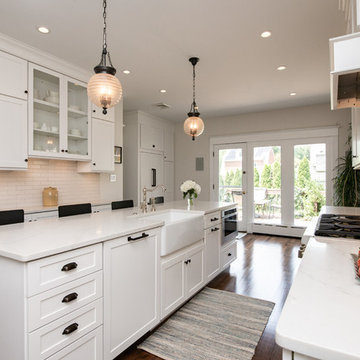
Example of a large transitional galley dark wood floor and brown floor eat-in kitchen design in Philadelphia with a farmhouse sink, shaker cabinets, white cabinets, marble countertops, white backsplash, subway tile backsplash, paneled appliances, an island and white countertops

 Assured Accuracy, LLC
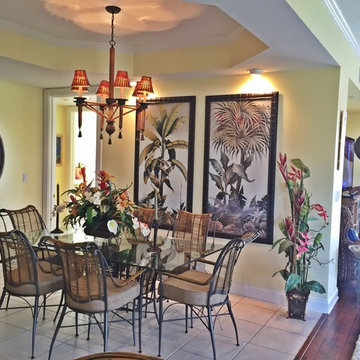
The homeowner opted for a minimalistic quartz countertop to allow for that clean, modern Scandinavian feel. The look is completed with the black and gold lighting, brushed gold faucet and hardware.
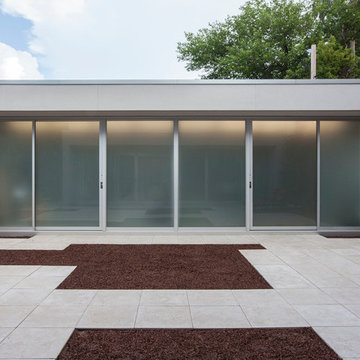
 Assured Corporation
Monica Rosello Photography August 2013
Inspiration for a modern patio remodel in Chicago
Inspiration for a modern patio remodel in Chicago
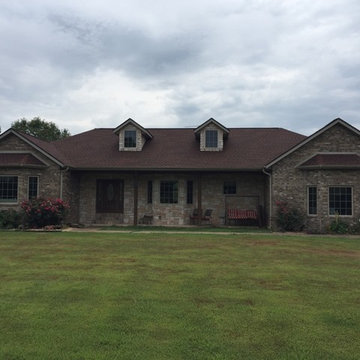
 Quality Assurance Roofing
Full roof replacement. 50 squares GAF Timberline Hickory
House exterior idea in Houston with a shingle roof
House exterior idea in Houston with a shingle roof
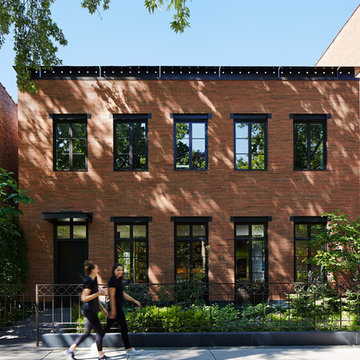 Assured Corporation
Hope's Steel Windows and Doors
Steve Hall - Hedrich Blessing
Contemporary exterior home idea in Chicago
Contemporary exterior home idea in Chicago
 Assurance Construction
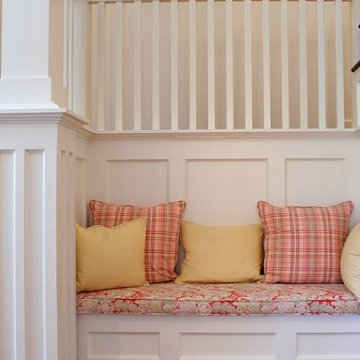
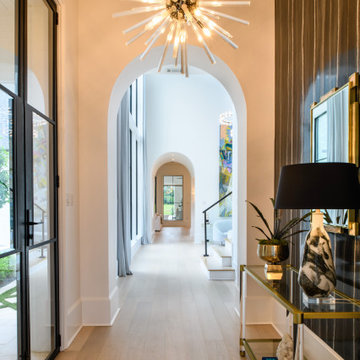
Example of a mid-sized dark wood floor hallway design in Sacramento with white walls
 Assured Accuracy, LLC
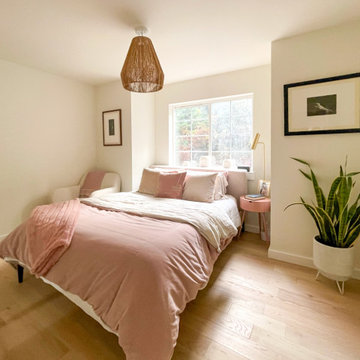
The same footprint was used for this bedroom, except the traditional closets were removed and custom closets were installed to maximize the space. Another way to maximize the space was by tucking the bed underneath the window. This allowed for more room when opening the built-in drawers in the new closets. All new finishes for the floors, lighting, doors, hardware, and trim were installed. I
 Assured Flooring & Countertops
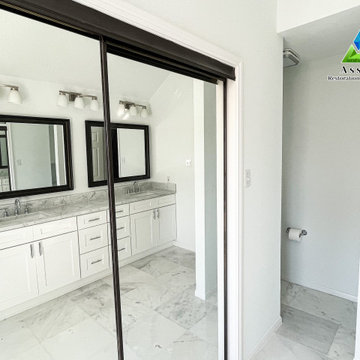
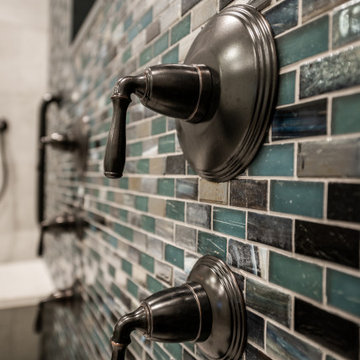
This luxury home includes a modern kitchen, upscale outdoor kitchen, and a signature primary bathroom. Gold accents are found throughout this home. The outdoor space is great to entertain a large amount of guests.
 Yizhar Gilady
Large transitional master bathroom photo in Philadelphia with shaker cabinets, blue cabinets and a built-in vanity
 Assurance Builders, Inc.
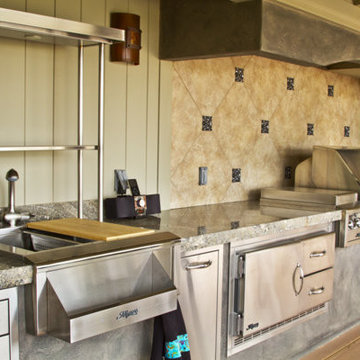
Inspiration for a large timeless backyard concrete patio kitchen remodel in Phoenix with an awning
 Assured Accuracy, LLC
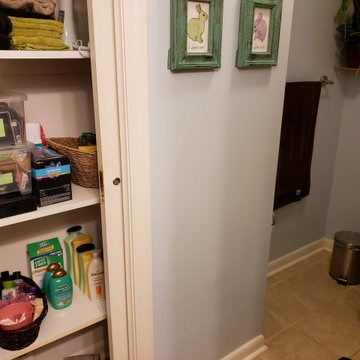

In this kitchen/pantry remodel, the door to the pantry/laundry room was relocated to give the owner more countertop space in the kitchen. The previous laundry room was slightly reconfigured so that a customized full wall pantry could be installed, with a similar aesthetic to the kitchen.
16