
Search results for "Assurance" in Home Design Ideas


Find the right local pro for your project
 Assurance Builders, Inc.
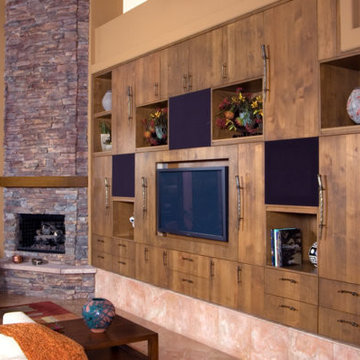
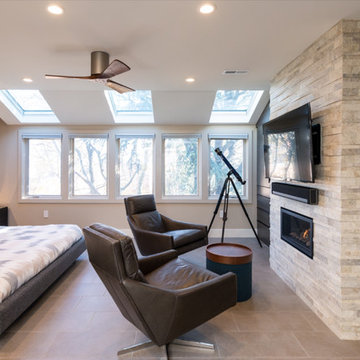
Living room - large contemporary formal and enclosed living room idea in Phoenix with beige walls, a corner fireplace, a stone fireplace and a media wall
 Assured Accuracy, LLC
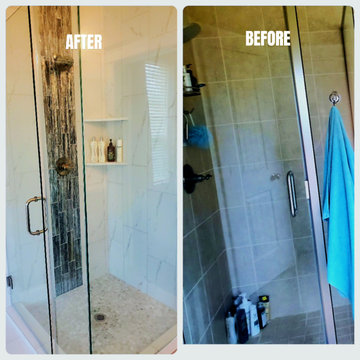
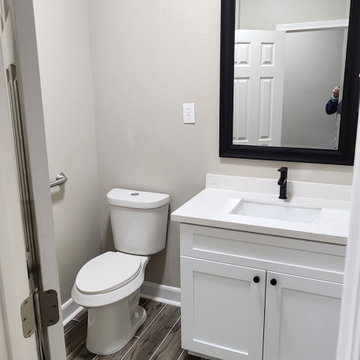
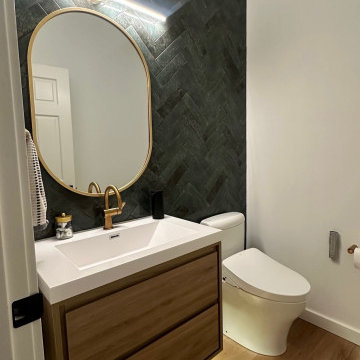
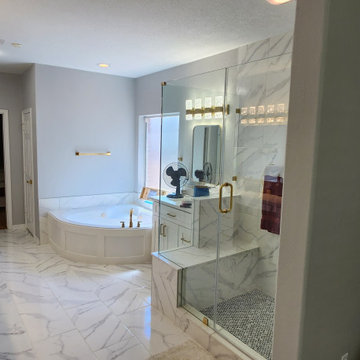
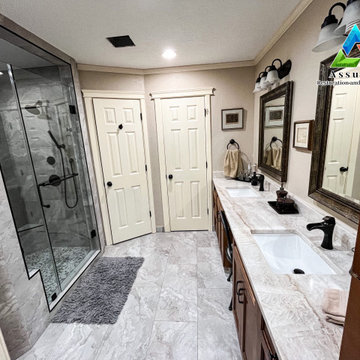
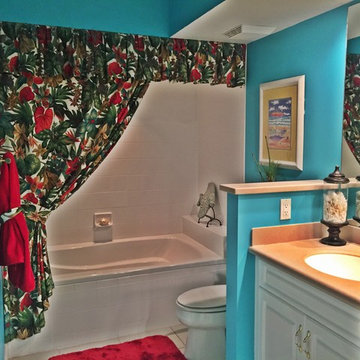
The clients wanted two full bathrooms and one half bath remodeled. The full bathrooms were a guest bath and a kids bath.
Toilet room - small transitional green tile and ceramic tile vinyl floor, brown floor and single-sink toilet room idea in Seattle with flat-panel cabinets, brown cabinets, a bidet, white walls, a trough sink, quartz countertops, white countertops and a floating vanity
Toilet room - small transitional green tile and ceramic tile vinyl floor, brown floor and single-sink toilet room idea in Seattle with flat-panel cabinets, brown cabinets, a bidet, white walls, a trough sink, quartz countertops, white countertops and a floating vanity
 Assured Accuracy, LLC

The old laminate flooring was removed and wide plank, light oak flooring was installed, creating a seamless look throughout the entire home.
Example of a large danish l-shaped light wood floor, beige floor and vaulted ceiling eat-in kitchen design in Seattle with an undermount sink, flat-panel cabinets, blue cabinets, quartz countertops, stainless steel appliances, an island and white countertops
Example of a large danish l-shaped light wood floor, beige floor and vaulted ceiling eat-in kitchen design in Seattle with an undermount sink, flat-panel cabinets, blue cabinets, quartz countertops, stainless steel appliances, an island and white countertops
 Yizhar Gilady
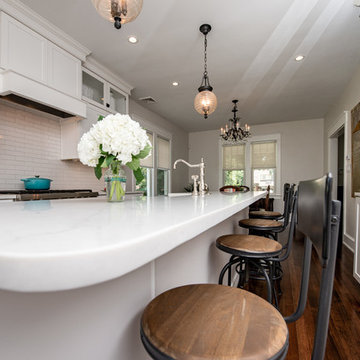
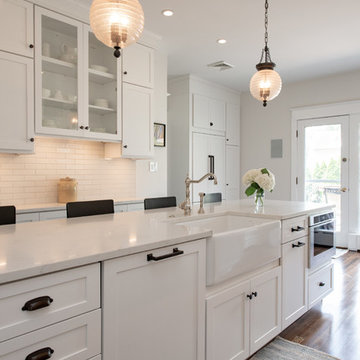
Example of a large transitional galley dark wood floor and brown floor eat-in kitchen design in Philadelphia with a farmhouse sink, shaker cabinets, white cabinets, marble countertops, white backsplash, subway tile backsplash, paneled appliances, an island and white countertops
 Quality Assurance Roofing
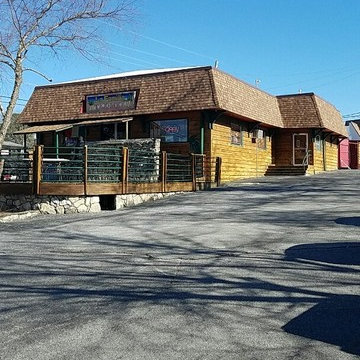
Reworked the entire roof line and installed Landmark Max Def resown shake and a Firestone 60 mil tapered system on the flat areas
Example of an exterior home design in Houston
Example of an exterior home design in Houston

 Assured Accuracy, LLC
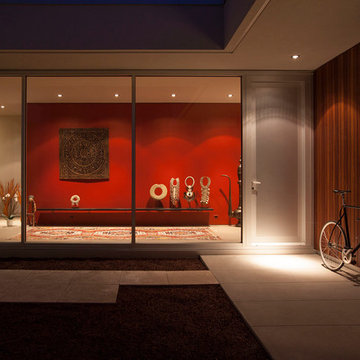

This remodel was needed in order to take a 1950's style concrete upper slab into the present day, making it a true indoor-outdoor living space, but still utilizing all of the Midcentury design aesthetics. In the 1990's someone tried to update the space by covering the concrete ledge with pavers, as well as a portion of the area that the current deck is over. Once all the pavers were removed, the black tile was placed over the old concrete ledge and then the deck was added on, to create additional usable sq footage. The old landscaping was removed and a more minimalist, midcentury aesthetic was used for the new landscaping installation.

 Yizhar Gilady
Example of a large transitional galley dark wood floor and brown floor eat-in kitchen design in Philadelphia with a farmhouse sink, shaker cabinets, white cabinets, marble countertops, white backsplash, subway tile backsplash, paneled appliances, an island and white countertops

 Assured Flooring & Countertops
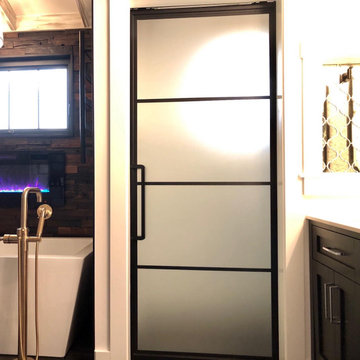
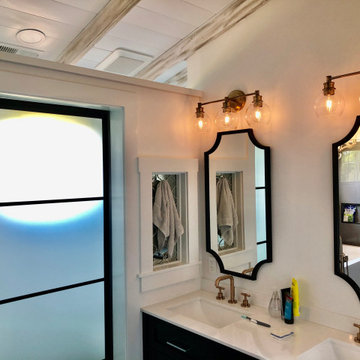
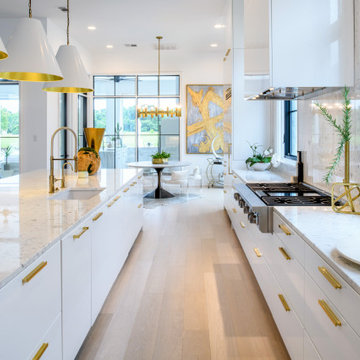
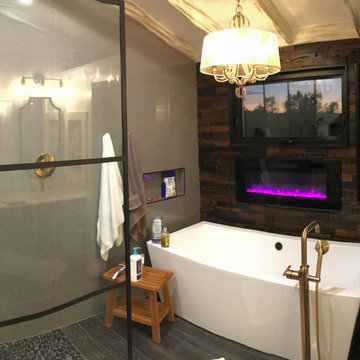
This luxury home includes a modern kitchen, upscale outdoor kitchen, and a signature primary bathroom. Gold accents are found throughout this home. The outdoor space is great to entertain a large amount of guests.

20