
Search results for "Assure visit" in Home Design Ideas


 TKS Design Group
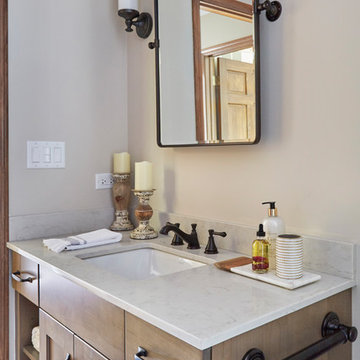
This project was completed for clients who wanted a comfortable, accessible 1ST floor bathroom for their grown daughter to use during visits to their home as well as a nicely-appointed space for any guest. Their daughter has some accessibility challenges so the bathroom was also designed with that in mind.
The original space worked fairly well in some ways, but we were able to tweak a few features to make the space even easier to maneuver through. We started by making the entry to the shower flush so that there is no curb to step over. In addition, although there was an existing oversized seat in the shower, it was way too deep and not comfortable to sit on and just wasted space. We made the shower a little smaller and then provided a fold down teak seat that is slip resistant, warm and comfortable to sit on and can flip down only when needed. Thus we were able to create some additional storage by way of open shelving to the left of the shower area. The open shelving matches the wood vanity and allows a spot for the homeowners to display heirlooms as well as practical storage for things like towels and other bath necessities.
We carefully measured all the existing heights and locations of countertops, toilet seat, and grab bars to make sure that we did not undo the things that were already working well. We added some additional hidden grab bars or “grabcessories” at the toilet paper holder and shower shelf for an extra layer of assurance. Large format, slip-resistant floor tile was added eliminating as many grout lines as possible making the surface less prone to tripping. We used a wood look tile as an accent on the walls, and open storage in the vanity allowing for easy access for clean towels. Bronze fixtures and frameless glass shower doors add an elegant yet homey feel that was important for the homeowner. A pivot mirror allows adjustability for different users.
If you are interested in designing a bathroom featuring “Living In Place” or accessibility features, give us a call to find out more. Susan Klimala, CKBD, is a Certified Aging In Place Specialist (CAPS) and particularly enjoys helping her clients with unique needs in the context of beautifully designed spaces.
Designed by: Susan Klimala, CKD, CBD
Photography by: Michael Alan Kaskel
 Flavin Architects
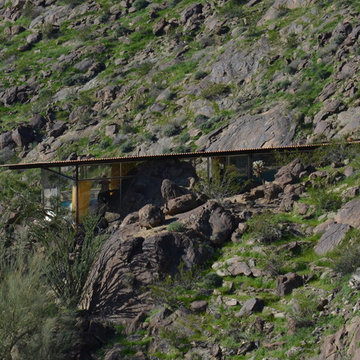
Albert Frey House II : Designed by Albert Frey : Palm Springs
Photo by Colin Flavin
Modern exterior home idea in Boston
Modern exterior home idea in Boston
Find the right local pro for your project

 Zelaya Properties LLC
We used: Custom cherry cabinetry in Arts & Crafts Shaker style by Kabinart in Boulder and Espresso stains. Liberty Hardware Venetian bronze 1-1/2" cabinet knobs. KitchenAid Architect II Series 22 CF counter-depth French door refrigerator. KitchenAid Architect Series II 27" convection single wall oven. KitchenAid 36" 6-burner dual fuel freestanding commercial-style range. KitchenAid Architect II Series 24" dishwasher. Sharp Insight Pro Series 24" built-in microwave drawer (Model #KB6524PS). Crystorama Solaris 12" wide pendant lights in English bronze. Granite countertops in Brown Fantasy. 3"x6" polished marble backsplash.
Paint colors:
Walls: Glidden Silver Cloud 30YY 63/024
Ceilings/Trims/Doors: Glidden Swan White GLC23
Robert B. Narod Photography
 Almesedoors
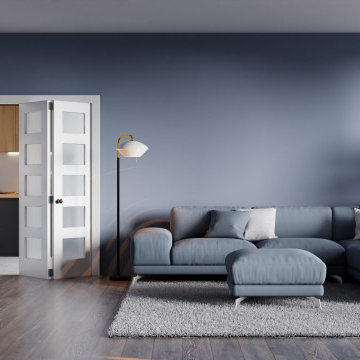
FINISH: PRIMED
The advantages of this approach – of this type of interior door finish – are fairly obvious. Pick a color, any color that suits your projects best. Mix and apply. Re- coat whenever you feel it is necessary to do so. Touch it up. It gives you, the proud owner of these interior doors, complete freedom of choice, and the significant savings, especially where it comes to bulk orders, can be a true source of joy.
As Kurt Vonnegut mentions in one of his novels (Bluebeard, unless I’m mistaken … check it out when you get a chance), the thrill of laying on colors is a large part of the artist’s professional satisfaction. In other words, a keen pleasure.
When back in the remote past visual arts became a field dominated by professionals rather than hobbyists, the main problem of “just laying on paint” became obvious: you can’t.
The medium of choice back then was egg tempera, a permanent, fast-drying substance consisting of colored pigments mixed with a water-soluble binder medium, usually glutinous material such as egg yolk. Portraits and ornaments were executed in this medium, and the wood panel was the surface of choice. One of tempera’s interesting features is that it is not as easily absorbed by wood as other mediums. Some sort of primer was necessary, of course, but pretty much any substance that dried evenly could be used.
The drawbacks of tempera, or pintura al temple, as the Spanish call it, only became obvious with the advent of the Renaissance, when the leading representatives of the trade turned to oil (and interior doors suddenly became a great deal less crude, but that’s a story for another day).
Oil painting is the process of “painting with pigments with a medium of drying oil as the binder.” Commonly used types include linseed (highly preferable in art, though not necessarily in interior doors, mind you), poppy seed, walnut, and safflower.
Today, five hundred years later, it is safe to say that oil is more versatile than pintura al temple – by orders of magnitude. Specifically, the contrasts achieved through the former are much greater, the darks are far deeper, and three- dimensional, highly realistic images are much easier to achieve. Next time you visit a museum, take a closer look at pintura al temple portraits. All of them, without exception, come off as a bit “flat” as opposed to their latter-day counterparts.
Also, where glazing is concerned …
Glazing: a painting technique in which a transparent layer, with just a touch of pigment, is laid over a previously painted surface, allowing light to travel through the glaze and be reflected back off of the opaque layer below. Gentle shadows, subtle changes of color, smooth transitions – all these can be achieved through glazing, which was used by all artists up until the middle of the Nineteenth Century, when artist tubes were invented, revolutionizing the field, and other techniques began to be explored.
Tempera enthusiasts (it takes all kinds to make a world) will assure you that glazing is not just possible in pintura al temple but is actually the basis of the whole enterprise. Well, what are you going to do? They’re enthusiasts.
Anyway, la peinture à l'huile, as the French call it, re-introduced the ancient problem of most surface’s propensity to absorb dipingere, as the Italians call the stuff. Wood or canvas, it is all the same: you’re not going to get very far without a good primer.
Experiments were conducted, and soon rabbit skin glue emerged as the least expensive and most effective solution. It was easy to apply. It dried evenly. It made the application of the l’huile stuff on top of it a walk in the park.
There were drawbacks. Today, rabbit skin glue is considered to be a major cause of cracking by most modern conservators. (Remember, when you visited the Metropolitan Museum of Art – and did you see those interior doors? … some of them are quite something … - most “old masters” pictures are completely covered with a cobweb of cracks? There you go). Because the glue is hygroscopic, it continually absorbs moisture from the atmosphere, causing the glue to swell and shrink as ambient humidity levels change. Over many humidity cycles, this repeated flexing causes the brittle oily layers to crack.
To combat this problem, modern primers are made of acrylic materials which are guaranteed not to cause any damage to the dipingere. No bubbling, no cracks. Your interior doors are safe.
 SS Metal Fabricators, Inc.

Example of a small classic wooden curved staircase design in Orange County with wooden risers

 Sarah Dowlin
Photo: Sarah Dowlin © 2019 Houzz
Inspiration for an eclectic home design remodel in Cincinnati
Inspiration for an eclectic home design remodel in Cincinnati

Sponsored
Columbus, OH

Trish Takacs Design
Award Winning & Highly Skilled Kitchen & Bath Designer in Columbus



 The Fish Gallery
A One of Kind, this floating aquarium divides the entry from the family room but keeps with the open concept of the entire space. Filtration equipment for this project is located on a lower level with the piping inside the columns on the sides of the aquarium.
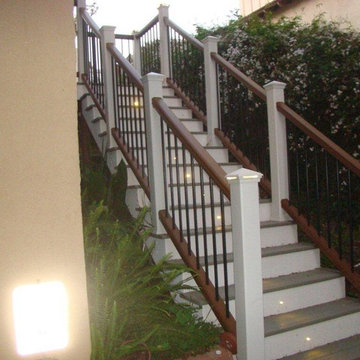
 MLW Construction
Example of stairs built using Trex composite decking. www.mlwconstruction.net
Example of a classic deck design in Orange County
Example of a classic deck design in Orange County
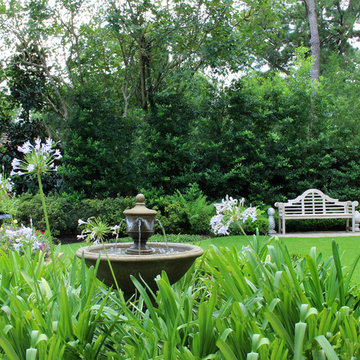


 Sunshine Construction LLC
“I learned to let workers walk around to gape at the ornate details during their first visit before trying to engage them with any business.” This 1904 home was built by partners of the Pantages Theaters. Oak floors with marquetry borders, ornate plaster ceilings, beveled glass windows, molded trim, and carved figureheads create an elegant home. Unfortunately a multiyear leak had ruined a corner of the dining room, so specialists were found to match the original decorative plaster and basket weave inlaid flooring. Workers painstakingly set 10,000 finish nails into the flooring.
“We want to retrofit to Passivhaus standards.” We undertook a thorough sealing of the old walls and attic, insulated the basement with polyiso, and blew piles of cellulose in the attic. Windows on the second floor and basement were replaced with triple glazed units, while the elegant first floor windows were refurbished and fitted with interior storms. Barred from removing the interior plaster or exterior stucco, we insulated the first floor walls from above. Analysis of dollars per BTU saved guided our decision to not remove the stucco to outsulate with mineral wool. In the end, we cut heat losses by 84% from an EUI of 121 to just 19, and received Built Green 4-Star certification.
“We’d like to view Mt. Rainier from the master bedroom.” The entire second floor was demolished back to the studs, except for the elegant central stair hall. The floor plan was completely rearranged to fit three bedrooms plus a study under the existing roof. New waste plumbing pipes were threaded down through the house in two directions to serve the new family bathroom, split into a bathing chamber and a toilet chamber.
“We love to cook and entertain dinner guests.” The old servant kitchen, tucked away in the back with its own separate stair, was replaced by a new mud room and bathroom. The old 3 foot door from dining to kitchen was widened to an 8 foot archway, carefully replicating the door casing so it appears to be original. The new kitchen has views to the back yard garden, soapstone countertops, custom cherry cabinets, a glass tile splash, energy- and water-efficient appliances, and even a filtered water stub out for the espresso maker.
“I really want 4 more inches of head room in the basement.” We demolished the old slab, excavated without undermining the shallow footings, installed new gravel, insulation, vapor retarder and concrete slab. The northeast basement corner was thermally isolated to become a root cellar which will store food produced by the entire yard’s conversion to permaculture. The basement now houses the guest bed and bath, family room, laundry, and mechanical room.
“We expected lead paint, but I’ve never seen asbestos in plaster before.” The hazmat crew did all necessary plaster demo. Trim and doors were carefully removed, labeled, and stored for reinstallation. Lead RRP and construction IAQ procedures were vigorously followed. When the new HRV and flexible ventilation tubing arrived on site, we set up a clean room where all HVAC materials were stored and cut prior to installation to assure pristine air quality.
“We don’t want to draw our fresh air from down near the ground.” The old laundry chute, our only existing vertical chase, had been promised three times over for plumbing, wiring, and ducts. So we routed the new fresh air duct from the basement HRV up through the old furnace chimney to the sky, a symbol of clean green replacing dirty fossil fuel.

 KINGDOM WOODWORKS
Collaboration with Canonbury Homes and Frank Neely Design Associates.
Inspiration for a timeless open concept kitchen remodel in Atlanta with beaded inset cabinets and two islands
Inspiration for a timeless open concept kitchen remodel in Atlanta with beaded inset cabinets and two islands


 Cuisines Turini
Cuisines Turini est une entreprise familiale crée en 1993 spécialisée dans l'agencement de cuisines, de salle de bains, de rangements, fauteuils et canapés modulables.
La SAS Turini intervient à Toulouse mais aussi dans toute son agglomération.
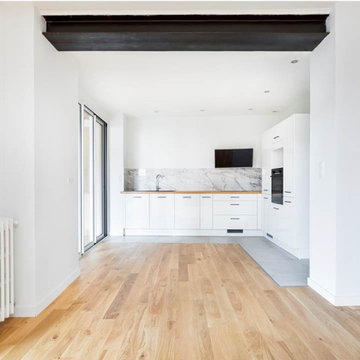

L'équipe Turini dans cette réalisation de cuisine très lumineuse avec plan de travail en bois imitation chêne vintage, a apporté le plus grand soin à la conception de ce nouvel espace à vivre afin qu'il devienne un lieu privilégié de bien-être.
Les clients à Toulouse voulaient une cuisine design, lumineuse et fonctionnelle.
Pari gagné !
Tout d'abord par le choix des façades haute brillance blanche.
En effet, les cuisines aux façades haute brillance blanche sont une tendance design en plein essor dans la décoration et l'aménagement intérieur.
Elles sont intemporelles et apportent de la lumière puis confère à la pièce une atmosphère pure.
De plus les façades haute brillance blanche ou d'une tout autre couleur contrairement aux idées reçues sont faciles à nettoyer et très résistantes.
En effet elles sont robustes aux chocs, aux rayures, aux rayonnements solaires et surtout s'inscrivent dans une durabilité dans le temps.
Le choix d'un plan de travail en bois imitation chêne vintage offre un contraste et un résultat unique dans cette cuisine.
La crédence est blanche Carrara, un effet marbré de blanc et de gris, un mélange idéal dans cette cuisine.
Les poignées sont arcs métalliques noires et réhaussent les façades blanches hautes brillances.
Contraste, simplicité, luminosité et design pour cette cuisine à Toulouse.
L'option d'une implantation en L s'est imposée dans cet espace cuisine avec le choix de meubles fonctionnels.
Tel que des meubles bas avec des étagères réglables à charnières ajustables renforcées avec des amortisseurs pour fermeture automatique et silencieuse.
Mais aussi des armoires pour électroménagers intégrés avec portes et étagères réglables.
Avec notre large choix de mobilier et de plan de travail ici un plan de travail en bois imitation chêne vintage de 40 mm d'épaisseur, vous pouvez personnaliser votre cuisine à votre image en alliant l'esthétisme et la pratique au quotidien.
L'équipe technique Cuisines Turini réalise si vous le souhaitez les prestations de pose et de travaux nécessaires à l'aménagement de votre cuisine avec l'assurance d'une bonne coordination et sous couvert de notre garantie décennale.
L'équipe Cuisines Turini remercie ses clients à Toulouse pour la confiance qu'ils nous ont témoignée en nous consultant pour l'étude de leur projet de cuisine design lumineuse aux façades haute brillance blanche avec plan de travail en bois.
Vous souhaitez vous aussi réaliser la cuisine design de vos rêves, n'hésitez pas à venir visiter nos magasins à Toulouse, à Portet-sur-Garonne, à Quint-Fonsegrives ouverts du lundi au samedi de 10h à 19h.
 Cuisines Turini
Cuisines Turini est une entreprise familiale crée en 1993 spécialisée dans l'agencement de cuisines, de salle de bains, de rangements, fauteuils et canapés modulables.
La SAS Turini intervient à Toulouse mais aussi dans toute son agglomération.
L'équipe Turini dans cette réalisation de cuisine très lumineuse avec plan de travail en bois imitation chêne vintage, a apporté le plus grand soin à la conception de ce nouvel espace à vivre afin qu'il devienne un lieu privilégié de bien-être.
Les clients à Toulouse voulaient une cuisine design, lumineuse et fonctionnelle.
Pari gagné !
Tout d'abord par le choix des façades haute brillance blanche.
En effet, les cuisines aux façades haute brillance blanche sont une tendance design en plein essor dans la décoration et l'aménagement intérieur.
Elles sont intemporelles et apportent de la lumière puis confère à la pièce une atmosphère pure.
De plus les façades haute brillance blanche ou d'une tout autre couleur contrairement aux idées reçues sont faciles à nettoyer et très résistantes.
En effet elles sont robustes aux chocs, aux rayures, aux rayonnements solaires et surtout s'inscrivent dans une durabilité dans le temps.
Le choix d'un plan de travail en bois imitation chêne vintage offre un contraste et un résultat unique dans cette cuisine.
La crédence est blanche Carrara, un effet marbré de blanc et de gris, un mélange idéal dans cette cuisine.
Les poignées sont arcs métalliques noires et réhaussent les façades blanches hautes brillances.
Contraste, simplicité, luminosité et design pour cette cuisine à Toulouse.
L'option d'une implantation en L s'est imposée dans cet espace cuisine avec le choix de meubles fonctionnels.
Tel que des meubles bas avec des étagères réglables à charnières ajustables renforcées avec des amortisseurs pour fermeture automatique et silencieuse.
Mais aussi des armoires pour électroménagers intégrés avec portes et étagères réglables.
Avec notre large choix de mobilier et de plan de travail ici un plan de travail en bois imitation chêne vintage de 40 mm d'épaisseur, vous pouvez personnaliser votre cuisine à votre image en alliant l'esthétisme et la pratique au quotidien.
L'équipe technique Cuisines Turini réalise si vous le souhaitez les prestations de pose et de travaux nécessaires à l'aménagement de votre cuisine avec l'assurance d'une bonne coordination et sous couvert de notre garantie décennale.
L'équipe Cuisines Turini remercie ses clients à Toulouse pour la confiance qu'ils nous ont témoignée en nous consultant pour l'étude de leur projet de cuisine design lumineuse aux façades haute brillance blanche avec plan de travail en bois.
Vous souhaitez vous aussi réaliser la cuisine design de vos rêves, n'hésitez pas à venir visiter nos magasins à Toulouse, à Portet-sur-Garonne, à Quint-Fonsegrives ouverts du lundi au samedi de 10h à 19h.
 Tile Doctor Ltd
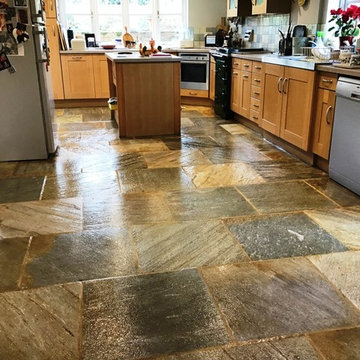
I recently visited a customer living in the village of Ravensthorpe, just outside Northampton to rejuvenate a 15-year-old multi coloured Chinese riven slate floor that needed a deep professional clean. Slate is a hard-wearing tile used for flooring high traffic areas but does need sealing to bring out its best features. In this case the sealer had long since worn off and dirt had become ingrained in the stone making it difficult to clean effectively.
We discussed the client’s requirements and the cleaning process I planned to follow to rejuvenate the floor. I had to check on availability, so I e-mailed over a quote and some dates later that day. They were happy with my proposal and agreed for the work to be done whilst the customers were on holiday.
My first task was to test a small area to determine which products would give the best results. In this case, I decided to start with a strong dilution of Tile Doctor Remove and Go which is a strong alkaline cleaner/coatings remover that’s safe to use on Tile and Stone. I spread this solution across a section of the floor and left it to seep into the pores of the stone and lift out the ingrained dirt.
After allowing the solution adequate time to dwell, I scrubbed the slate with a carbon brush fitted to a rotary machine to gradually reveal the fantastic natural colours of the Slate hidden beneath the dirt. Happy with my choice of cleaning product I repeated this process in sections until it had been carried out throughout the entire area. Following this, I rinsed the entire floor several times with clean water, before soaking up the resulting soiled residue with a wet vacuum.
The next part of the cleaning process entailed paying attention to the grout lines which were scrubbed using Tile Doctor Grout Clean-Up. The resulting residue was promptly extracted with the wet vacuum and I finished by giving the whole floor a rinse with Tile Doctor pH Neutral Tile Cleaner. This is a day to day tile cleaning product which is recommended for stone floors, many supermarket tile cleaning products are only suitable for ceramic tiles due to their acidic formula and can damage a floor over years of use so you should always read the label. However, I always leave my clients with a complimentary bottle of a suitable Tile Doctor product to maintain their floors.
The floor was left to dry off overnight and I returned on the second day to seal the floor. Before starting I checked the floor was dry using a damp meter which confirmed the Slate was dry and ready to seal. The floor must be completely dry before sealing as any excess moisture has the potential to the damage the performance of the sealer. Since my client had specifically requested a silk finish, I opted to use Tile Doctor Seal and Go which dries to leave a lovely subtle sheen that really enhances the look of the stone. Five coats were applied to ensure a good hard-wearing protection.
My client was very pleased with the results, particularly as they hadn’t realised how much colour it had lost over the years and left the following feedback on our website.
”I despaired of having a clean-looking floor again. Phil Vissian assured me that intensive deep cleaning and resealing could restore our fifteen year old, subtly coloured, Chinese riven slate kitchen floor. He has done a fantastic job. Looks like new, and I shall book Phil for an annual professional clean, so that it never gets as bad again.” Sally M, Northampton
Phil Vissian
Northamptonshire Tile Doctor

 Didonè Comacchio Architects
Staircase - mid-sized contemporary wooden l-shaped staircase idea in Venice with metal risers

 RI Design Build Inc.

Inspiration for a mid-sized timeless look-out carpeted and beige floor basement remodel in Providence with beige walls
11