
Search results for "Asthma attacks" in Home Design Ideas


 The Tile Gallery
Studio V166 - Water Jet Collection
The Tile Gallery
(312) 467-9590
www.tilegallerychicago.com
Bathroom - bathroom idea in Chicago
Bathroom - bathroom idea in Chicago
Find the right local pro for your project
 Gasser Builders Inc.
Inspiration for a contemporary medium tone wood floor and brown floor living room remodel in Chicago with white walls and no fireplace
 Lacey Construction Ltd.
Photo by Brice Ferre
Huge minimalist vinyl floor and brown floor hallway photo in Vancouver
Huge minimalist vinyl floor and brown floor hallway photo in Vancouver
 A2Z Builders
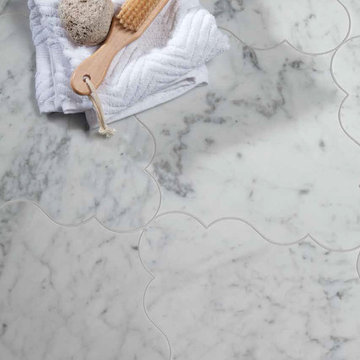
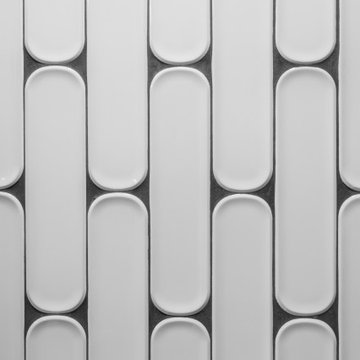
Arranged vertically in a staggered pattern, these elongated white tiles feature rounded ends and gently recessed centers. Dark grout outlines each shape, while the raised edges catch light and cast subtle shadows. The dimensional surface adds a graphic accent to the bathroom’s black-and-white palette.

 Nelson Exteriors Inc
This home built in the 1970s in Marietta, GA is no longer weathered and outdated! Our team replaced the old siding, gutters, and roof, stained the deck, and painted the exterior. The home even used to have damaged roof shingles on the upper portion of the exterior, but now has James Hardie siding! A few of the products used on the home include: James Hardie HardiePlank Lap Siding, James Hardie Shingle siding, and GAF Timberline HDZ Architectural Shingles.
 Hudson Street Design
Contractor: Jac Design
707-857-1908
www.joshchandlerdesigns.com
Photos by: Jared Chandler
http://www.jaredphoto.com/




 Skyblu Painting LLC
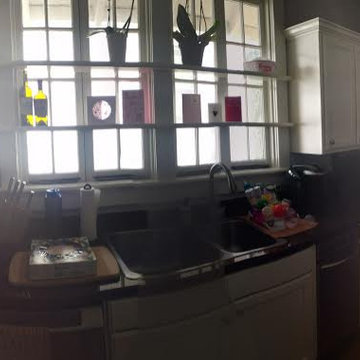
Example of a mid-sized transitional l-shaped dark wood floor and brown floor enclosed kitchen design in Charlotte with a double-bowl sink, shaker cabinets, white cabinets, granite countertops, stainless steel appliances and an island


 Allman Remodeling Contractors
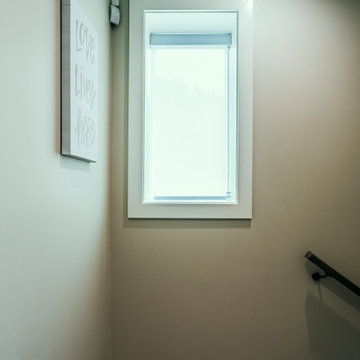
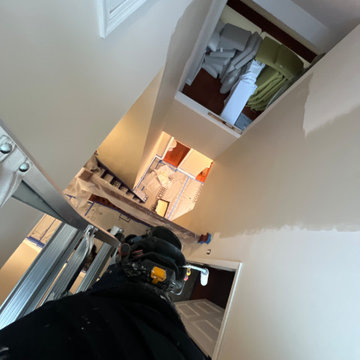
After: Full Interior Transformation
From dark and heavy to bright and open.
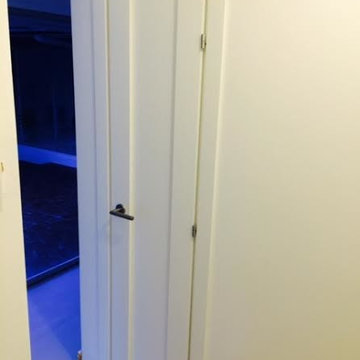
This project included a full repaint of the entryway, hallway, and master bedroom, featuring:
✔️ Major color change (charcoal/black ➜ warm tan)
✔️ High ceilings & stairwell access
✔️ Doors, trim, and detailed cut-ins
✔️ Vaulted ceilings in the master
✔️ Clean, modern finish throughout
The biggest challenge?
Those two-story ceilings and stairwell work—but that’s where experience makes all the difference.
The result is a completely refreshed space that feels bigger, brighter, and more inviting.
? Done right the first time by a licensed professional.




 Queen Street Carpentry and Contracting

Mid-sized danish painted straight wood railing staircase photo with painted risers

 Designing JOI, LLC
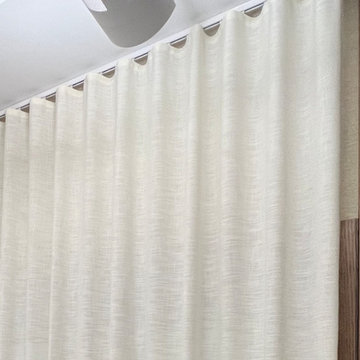
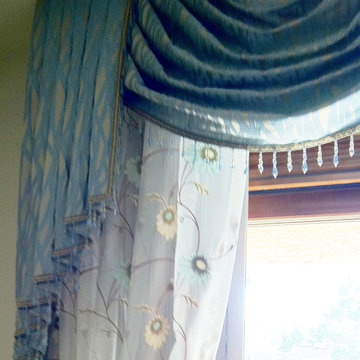
Detail Photo: Jabot and swag - custom window treatment with beaded trim
Guest Bedroom / Sitting Room Near Office
The clients, and older quiet couple, wanted a Modern Eclectic look that incorporate their bold modern, yet transitional style. The home redesign features a neutral palette with luscious custom window treatments, vibrant colors and flowers in wall art, and multiple custom H Studio sculptures, coffee table, and side tables. Also highlighted are elegant and modern crystal light fixtures, mirrors, and abstract art.

7