
Search results for "Astronomy" in Home Design Ideas

 Interior Art
Solar Park - a place for kids of all ages
Ladera Ranch, CA
We were asked by Merit Property Management to paint & rejuvenate the solar system in this residential park. Even the solar system has to be protected from the weather and pets!
Please visit Jacqueline Coburn's Interior Art project files for more views into what can be done with paints, faux finishes, award winning artistic finishes, specialty artwork, Trompe L'oeil, Venetian Plasters, wood glazing, floor painting, ceiling details and many more. We hope you'll be inspired thru conscious design! Also visit Jackie Coburn's www.InteriorArt.net
 smartSPACE - Home Theatre and Automation

Home Theatre with LED starfield on the ceiling and perimeter LED lighting.
Home theater - mid-sized modern enclosed home theater idea in Calgary with beige walls and a projector screen
Home theater - mid-sized modern enclosed home theater idea in Calgary with beige walls and a projector screen


Find the right local pro for your project

 Lori Ramsay Design
Blue and white ocean inspired bath with New Ravenna blue glass tile and glass mosaic shower pan. White all drawer vanity with Drawer Doc electrical outlets maximize storage and functionality.

 FINNE Architects
The master bath features stunning views of Puget Sound.
The glass walls between the bath and hall have a hand-drawn etched glass pattern.
Photo: Benjamin Benschneider
 The Renowned Group

We went out of our galaxy with our sleek custom mural that covers the wall opposite the door. We added beautiful glass pendant lighting with crystal clusters at either side of an elegantly bold and glossy white tapered pedestal sink. Funky geometric mirrors that were original to the space were hung on adjacent walls and made our galaxy go on and on.

 CLOSET CONCEPTS LLC
Michael Klug
Example of a large classic gender-neutral light wood floor walk-in closet design in Milwaukee with dark wood cabinets
Example of a large classic gender-neutral light wood floor walk-in closet design in Milwaukee with dark wood cabinets

 Nip Tuck Remodeling
Natural light filters into the bathroom, enhancing the bright and airy feel. The flooring appears to be a modern tile, complementing the overall aesthetic. A touch of nature is introduced with a lush potted plant, adding a refreshing element to the space.

 Katie Martinez Design
Aubrie Pick
Example of a bedroom and small transitional gender-neutral light wood floor kids' bedroom design in San Francisco with gray walls
Example of a bedroom and small transitional gender-neutral light wood floor kids' bedroom design in San Francisco with gray walls
 Up The Wall
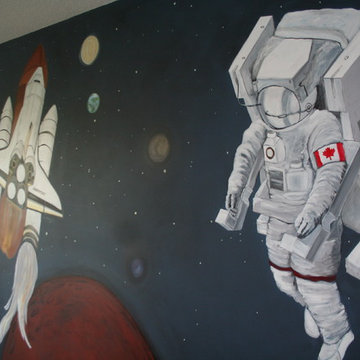
 Outer space mural custom created for a young boys room. Complete with personalized name and rocket.
Home design - bedroom and large transitional boy carpeted home design idea in Toronto with blue walls
Home design - bedroom and large transitional boy carpeted home design idea in Toronto with blue walls

 Learn'ique: Design-to-Learn
Kate Hart Photography
Bedroom and mid-sized elegant girl dark wood floor kids' bedroom photo in New York with blue walls
Bedroom and mid-sized elegant girl dark wood floor kids' bedroom photo in New York with blue walls
 CRG Homes
Renovation by CRG Companies
Photos by Robyn Pigott
Inspiration for a coastal bathroom remodel in Charleston
Inspiration for a coastal bathroom remodel in Charleston
 Legacy Glass Studios
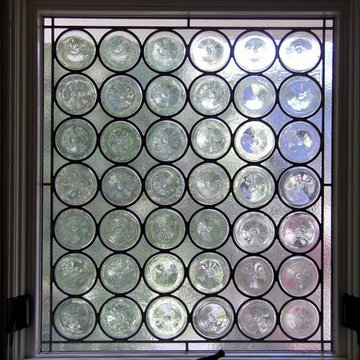
Custom leaded glass panel with clear spun rondels and satin seedy glass
Lead: 1/4" rounded
Size: 1 @ ~20" x 24" x 1/4" thick
*This product was commissioned and made-to-order. If you're interested in this design, let's chat! We can recreate it for you to your specified dimensions, or we can discuss any design changes you'd like, as well as additional options for materials (glass texture, color, lead size, etc.). Reach out to hello@legacyglass.com to get started!

 LunnScape
Inspiration for a large transitional full sun front yard mulch driveway in Miami for summer.

 Jayne Howard Studios
Some lucky twins get to gaze up at this ceiling all night!
We collaborated with our friend and awesome designer Pamela Stanley Dix over at Partners by Design based in Fairfield CT to come up with this dream bedroom. Mural and interior painting by Jayne Howard Studios.
Photography by Jayne Howard Studios



 User
UserDECO Window Fashions
Sheer pleated custom made drapes, ceiling mount metal rod.
Trendy bedroom photo in Austin
Trendy bedroom photo in Austin
 Donald A. Gardner Architects
This three bedroom craftsman home packs a lot of style into its slim façade, designed to fit narrow lots.
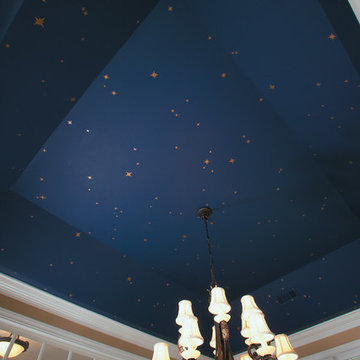
A tray ceiling tops the formal dining room, while the kitchen features an efficient design and is open to the great room with cathedral ceiling, fireplace, built-in shelves, and back porch access. A nearby staircase leads to a generous bonus room.
The master suite is located at the rear of the home and enjoys a space enhancing cathedral ceiling, back porch access, his and her walk-in closets, and a private bath with garden tub and separate shower. The utility room is conveniently located in close proximity to the home’s three bedrooms.



8