
Search results for "Asymmetrical balance" in Home Design Ideas
 Desiree Burns Interiors
Tamara Flanagan

Inspiration for a coastal medium tone wood floor and brown floor living room remodel in Providence with gray walls
Inspiration for a coastal medium tone wood floor and brown floor living room remodel in Providence with gray walls
 Twist Tours Real Estate and Portfolio Marketing
Allison Cartwright
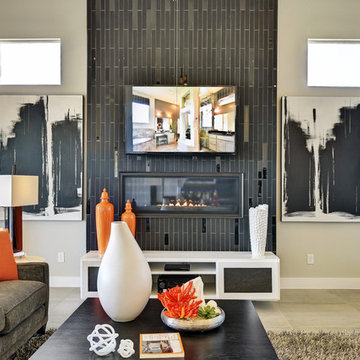
Living room - transitional formal living room idea in Austin with a ribbon fireplace, a tile fireplace and a wall-mounted tv
Living room - transitional formal living room idea in Austin with a ribbon fireplace, a tile fireplace and a wall-mounted tv
 Ben Herzog
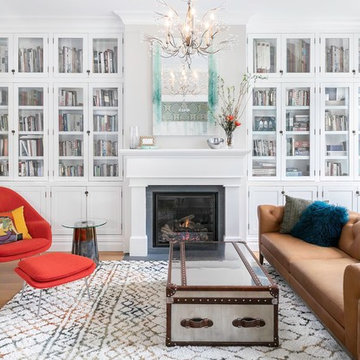
Inspiration for a transitional medium tone wood floor and brown floor living room remodel in New York with white walls and a standard fireplace
Find the right local pro for your project
 Cataldo Custom Builders, Inc.
Dan Cutrona
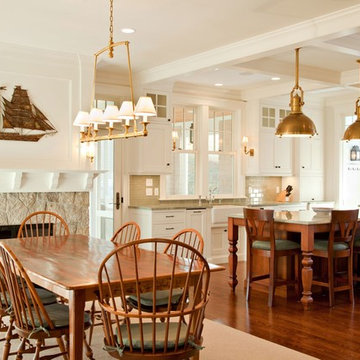
Inspiration for a coastal dark wood floor kitchen/dining room combo remodel in Boston with white walls, a standard fireplace and a stone fireplace
Inspiration for a coastal dark wood floor kitchen/dining room combo remodel in Boston with white walls, a standard fireplace and a stone fireplace

 Kevin Dakan Architect
Inspiration for a mid-sized contemporary u-shaped cement tile floor and multicolored floor eat-in kitchen remodel in New York with an undermount sink, white cabinets, marble countertops, white backsplash, marble backsplash, stainless steel appliances, an island, white countertops and shaker cabinets
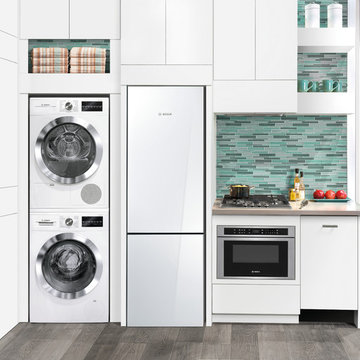

 AJS Designs
All Photos by Nikolas Koenig
Family room - large contemporary open concept dark wood floor and brown floor family room idea in New York with beige walls, a standard fireplace, a tv stand and a stone fireplace
Family room - large contemporary open concept dark wood floor and brown floor family room idea in New York with beige walls, a standard fireplace, a tv stand and a stone fireplace

Sponsored
Sunbury, OH

J.Holderby - Renovations
Franklin County's Leading General Contractors - 2X Best of Houzz!
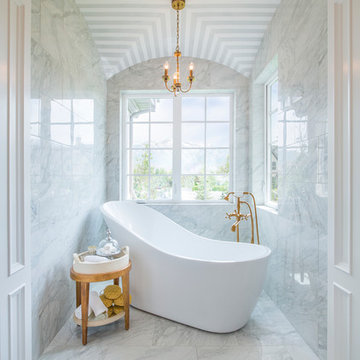
 Chelsea Kasch
Nick Bayless Photography
Transitional master porcelain tile and white tile marble floor freestanding bathtub photo in Salt Lake City with white walls
Transitional master porcelain tile and white tile marble floor freestanding bathtub photo in Salt Lake City with white walls
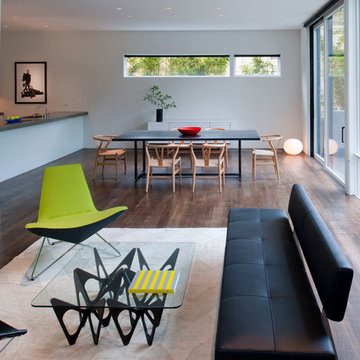
 Spaced Out
Robert M. Gurney, FAIA
Inspiration for a modern living room remodel in DC Metro with white walls
Inspiration for a modern living room remodel in DC Metro with white walls

 Caliber Homes and Remodeling
Inspiration for a rustic carpeted and white floor bedroom remodel in Louisville with gray walls

 Jean Stoffer Design, Ltd
Stoffer Photography
Open concept kitchen - large traditional l-shaped medium tone wood floor open concept kitchen idea in Chicago with an island, an undermount sink, shaker cabinets, white cabinets, granite countertops, blue backsplash, subway tile backsplash and stainless steel appliances
Open concept kitchen - large traditional l-shaped medium tone wood floor open concept kitchen idea in Chicago with an island, an undermount sink, shaker cabinets, white cabinets, granite countertops, blue backsplash, subway tile backsplash and stainless steel appliances

 A-List Builders Inc.
Dining Room Remodeling in Malibu, CA photo by A-List Builders
Inspiration for a large contemporary patio remodel in Los Angeles with a roof extension
Inspiration for a large contemporary patio remodel in Los Angeles with a roof extension

 Oakbridge Timberframing
Example of a cottage open concept dark wood floor living room design in Columbus with white walls, a standard fireplace, a stone fireplace and a tv stand


 Interior Marketing Group

Inspiration for a coastal gender-neutral light wood floor nursery remodel in New York with white walls
 Aspect Design Build

Example of a huge minimalist light wood floor and brown floor front door design in Minneapolis with a dark wood front door

 Ferguson Bath, Kitchen & Lighting Gallery
Example of a large trendy u-shaped dark wood floor and brown floor open concept kitchen design in San Francisco with an undermount sink, flat-panel cabinets, stainless steel appliances, white walls, an island, white cabinets, quartz countertops, white backsplash and stone slab backsplash
 ORIJIN STONE, LLC

The main design goal of this Northern European country style home was to use traditional, authentic materials that would have been used ages ago. ORIJIN STONE premium stone was selected as one such material, taking the main stage throughout key living areas including the custom hand carved Alder™ Limestone fireplace in the living room, as well as the master bedroom Alder fireplace surround, the Greydon™ Sandstone cobbles used for flooring in the den, porch and dining room as well as the front walk, and for the Greydon Sandstone paving & treads forming the front entrance steps and landing, throughout the garden walkways and patios and surrounding the beautiful pool. This home was designed and built to withstand both trends and time, a true & charming heirloom estate.
Architecture: Rehkamp Larson Architects
Builder: Kyle Hunt & Partners
Landscape Design & Stone Install: Yardscapes
Mason: Meyer Masonry
Interior Design: Alecia Stevens Interiors
Photography: Scott Amundson Photography & Spacecrafting Photography
Sponsored
Sunbury, OH
J.Holderby - Renovations
Franklin County's Leading General Contractors - 2X Best of Houzz!


 Kemper Interiors
Photo by Erika Bierman
Bedroom and mid-sized transitional boy medium tone wood floor and brown floor kids' bedroom photo in Los Angeles with white walls
Bedroom and mid-sized transitional boy medium tone wood floor and brown floor kids' bedroom photo in Los Angeles with white walls

 LIV Design Collective
Lindsay Salazar
Inspiration for a mid-sized transitional enclosed carpeted family room remodel in Salt Lake City with white walls
Inspiration for a mid-sized transitional enclosed carpeted family room remodel in Salt Lake City with white walls
33