
Search results for "Asymmetrical ceiling light" in Home Design Ideas

 JACK ROSEN CUSTOM KITCHENS
Large, spacious cabinets may be exactly what you need, especially if you have a small kitchen. Custom floor-to-ceiling cabinets can blend in seamlessly with the rest of your space and have a lot of interior room.

 John Kraemer & Sons
Builder: John Kraemer & Sons | Architecture: Rehkamp/Larson Architects | Interior Design: Brooke Voss | Photography | Landmark Photography
Example of an urban blue floor home weight room design in Minneapolis with gray walls
Example of an urban blue floor home weight room design in Minneapolis with gray walls

 Gonyea Custom Homes
Stainless steel appliances in basement wet bar. Subway tile backsplash. Large floor tiles. Stone countertops. Photography by Spacecrafting.
Large elegant u-shaped seated home bar photo in Minneapolis with shaker cabinets, dark wood cabinets, beige backsplash and subway tile backsplash
Large elegant u-shaped seated home bar photo in Minneapolis with shaker cabinets, dark wood cabinets, beige backsplash and subway tile backsplash
Find the right local pro for your project

 Kelly Nelson Designs
Open concept kitchen - coastal medium tone wood floor and brown floor open concept kitchen idea in Philadelphia with an undermount sink, shaker cabinets, white cabinets, green backsplash, glass tile backsplash, stainless steel appliances, an island and white countertops

 User
UserPhotos by Julia Robbs for Homepolish
Inspiration for an industrial open concept concrete floor and gray floor family room remodel with red walls and a wall-mounted tv
Inspiration for an industrial open concept concrete floor and gray floor family room remodel with red walls and a wall-mounted tv

 KabCo Kitchens
This Shaker Style bar created using Homecrest Cabinetry and floating shelves.
Inspiration for a modern home bar remodel in Miami with stainless steel appliances and an island
Inspiration for a modern home bar remodel in Miami with stainless steel appliances and an island
 Brandon Architects, Inc.
Ryan Garvin

Example of a trendy freestanding desk carpeted and purple floor study room design in Orange County with gray walls, a standard fireplace and a stone fireplace
Example of a trendy freestanding desk carpeted and purple floor study room design in Orange County with gray walls, a standard fireplace and a stone fireplace

Sponsored
Columbus, OH

Structural Remodeling
Franklin County's Heavy Timber Specialists | Best of Houzz 2020!


 Pinnacle Mountain Homes
Pinnacle Mountain Homes

Living room - rustic dark wood floor living room idea in Denver with gray walls, a standard fireplace and a stone fireplace
Living room - rustic dark wood floor living room idea in Denver with gray walls, a standard fireplace and a stone fireplace

 Ariel Bleich Design
Example of a transitional u-shaped medium tone wood floor, brown floor and exposed beam open concept kitchen design in Austin with a farmhouse sink, shaker cabinets, white cabinets, quartz countertops, gray backsplash, stainless steel appliances, an island and white countertops

 Landmark Homes
Dining room - large traditional medium tone wood floor and brown floor dining room idea with no fireplace and gray walls
 Traci Connell Interiors

A stunning blush master bedroom gives way to beautiful artwork, comfortable bedding and functional furniture for this sweet couple. With the use of wallpaper on the headboard accent wall and ceiling coffers, each little piece of uniqueness is thought out and used to perfection.
 Shea Homes - Arizona
Christopher Mayer

Example of a large trendy master porcelain tile and gray floor bedroom design in Phoenix with white walls and no fireplace
Example of a large trendy master porcelain tile and gray floor bedroom design in Phoenix with white walls and no fireplace

Sponsored
Columbus, OH

Snider & Metcalf Interior Design, LTD
Leading Interior Designers in Columbus, Ohio & Ponte Vedra, Florida
 Haustech

Family Room. TV Nicely recessed into the wall.
Mid-sized beach style formal and enclosed dark wood floor living room photo in Los Angeles with white walls, a standard fireplace, a brick fireplace and a wall-mounted tv
Mid-sized beach style formal and enclosed dark wood floor living room photo in Los Angeles with white walls, a standard fireplace, a brick fireplace and a wall-mounted tv

 Seamar Construction Group
Example of a large transitional master carpeted bedroom design in Charleston with white walls
 Erica Broberg Smith Architect PLLC
Dalton Portella
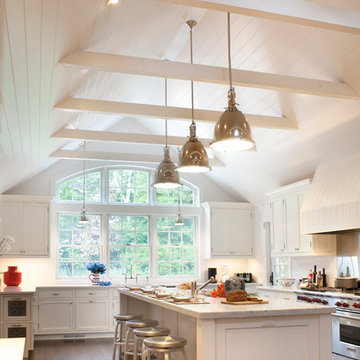
Enclosed kitchen - traditional u-shaped dark wood floor enclosed kitchen idea in New York with recessed-panel cabinets, white cabinets and white walls
Enclosed kitchen - traditional u-shaped dark wood floor enclosed kitchen idea in New York with recessed-panel cabinets, white cabinets and white walls

 Martin Manley Architects
The Luxurious Residence in the Avon neighborhood of Wildridge boasts incredible finishes and custom light fixtures by Hammerton Lighting.
Large mountain style master multicolored tile drop-in bathtub photo in Denver with flat-panel cabinets, medium tone wood cabinets, an undermount sink and granite countertops
Large mountain style master multicolored tile drop-in bathtub photo in Denver with flat-panel cabinets, medium tone wood cabinets, an undermount sink and granite countertops



 Spivey Architects, Inc.
Newport 653
Inspiration for a large timeless master white tile and subway tile porcelain tile and gray floor freestanding bathtub remodel in Charleston with a two-piece toilet, light wood cabinets, white walls and a console sink
Inspiration for a large timeless master white tile and subway tile porcelain tile and gray floor freestanding bathtub remodel in Charleston with a two-piece toilet, light wood cabinets, white walls and a console sink

 JWT Associates
The original firebox was saved and a new tile surround was added. The new mantle is made of an original ceiling beam that was removed for the remodel. The hearth is bluestone.
Tile from Heath Ceramics in LA.


48