
Search results for "Asymmetrical ceiling light" in Home Design Ideas

 Farris Concepts in Architecture
Kitchen
Large elegant u-shaped dark wood floor eat-in kitchen photo in Nashville with recessed-panel cabinets, white cabinets, marble countertops, gray backsplash, stone tile backsplash, stainless steel appliances and an island
Large elegant u-shaped dark wood floor eat-in kitchen photo in Nashville with recessed-panel cabinets, white cabinets, marble countertops, gray backsplash, stone tile backsplash, stainless steel appliances and an island
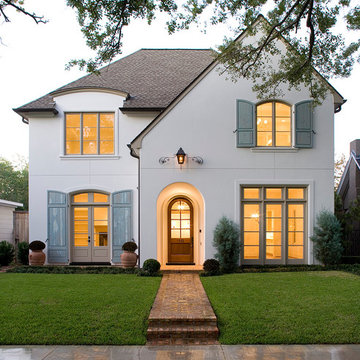
 Felix Sanchez Photography
Felix Sanchez
Example of a classic white two-story gable roof design in Houston
Example of a classic white two-story gable roof design in Houston
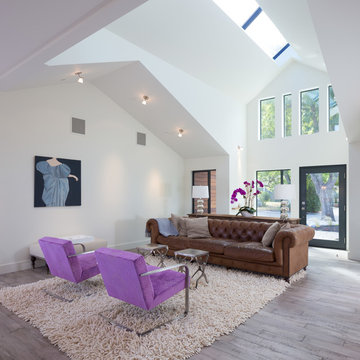
 Crescent Builders, Inc.
Architect: Mercedes de la Garza; Photographer: Peter Lyons
Living room - contemporary formal and open concept medium tone wood floor living room idea in San Francisco with white walls
Living room - contemporary formal and open concept medium tone wood floor living room idea in San Francisco with white walls
Find the right local pro for your project

 Blue Heron
Trent Bell Photography
Huge trendy open concept living room photo in Las Vegas with white walls
Huge trendy open concept living room photo in Las Vegas with white walls

 Mitch Wise Design,Inc.
www.steinbergerphotos.com
Example of a large trendy light wood floor and brown floor dining room design in Milwaukee with beige walls and no fireplace
Example of a large trendy light wood floor and brown floor dining room design in Milwaukee with beige walls and no fireplace
 Farris Concepts in Architecture
Library
Family room library - large traditional enclosed dark wood floor family room library idea in Nashville with brown walls, a standard fireplace, a wood fireplace surround and a wall-mounted tv
Family room library - large traditional enclosed dark wood floor family room library idea in Nashville with brown walls, a standard fireplace, a wood fireplace surround and a wall-mounted tv

Example of an eclectic concrete floor and gray floor living room design in Los Angeles with white walls



 Colby Construction
Example of a trendy open concept medium tone wood floor family room design in Milwaukee with white walls, a ribbon fireplace and a wall-mounted tv

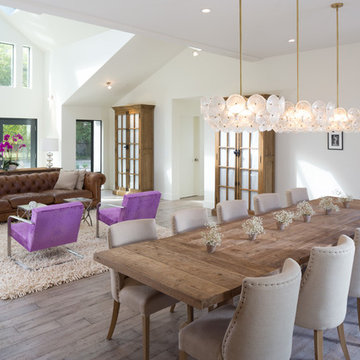 Crescent Builders, Inc.
Architect: Mercedes de la Garza; Photographer: Peter Lyons
Example of a trendy light wood floor great room design in San Francisco with white walls
Example of a trendy light wood floor great room design in San Francisco with white walls

 JWT Associates
Lee Manning Photography
Living room - mid-sized cottage enclosed medium tone wood floor living room idea in Los Angeles with white walls and a standard fireplace
Living room - mid-sized cottage enclosed medium tone wood floor living room idea in Los Angeles with white walls and a standard fireplace

 Krista + Home
Study room - large transitional freestanding desk light wood floor and beige floor study room idea in Miami with gray walls

 Heather Ryder Design
KJW Photography
Inspiration for a large coastal enclosed living room remodel in New York
Inspiration for a large coastal enclosed living room remodel in New York

Sponsored
Delaware, OH

Buckeye Basements, Inc.
Central Ohio's Basement Finishing ExpertsBest Of Houzz '13-'21

 Bowley Builders
Irvin Serrano
Example of a beach style enclosed medium tone wood floor and brown floor living room design in Portland Maine with white walls, a stone fireplace and a wall-mounted tv
Example of a beach style enclosed medium tone wood floor and brown floor living room design in Portland Maine with white walls, a stone fireplace and a wall-mounted tv

 Miriam Dillon, Barnes Vanze Architects, Inc.
Our client wanted a more open environment, so we expanded the kitchen and added a pantry along with this family room addition. We used calm, cool colors in this sophisticated space with rustic embellishments. Drapery , fabric by Kravet, upholstered furnishings by Lee Industries, cocktail table by Century, mirror by Restoration Hardware, chandeliers by Currey & Co.. Photo by Allen Russ

 AXIS Productions
the great room was enlarged to the south - past the medium toned wood post and beam is new space. the new addition helps shade the patio below while creating a more usable living space. To the right of the new fireplace was the existing front door. Now there is a graceful seating area to welcome visitors. The wood ceiling was reused from the existing home.
WoodStone Inc, General Contractor
Home Interiors, Cortney McDougal, Interior Design
Draper White Photography

 Heliotrope Architects
Photo Credit: Aaron Leitz
Example of a minimalist open concept slate floor living room design in Seattle with a standard fireplace, a bar and a concrete fireplace
Example of a minimalist open concept slate floor living room design in Seattle with a standard fireplace, a bar and a concrete fireplace



 Swanson Homes
Entryway with modern staircase and white oak wood stairs and ceiling details.
Inspiration for a transitional light wood floor, shiplap ceiling and brown floor single front door remodel in Minneapolis with white walls and a black front door
Inspiration for a transitional light wood floor, shiplap ceiling and brown floor single front door remodel in Minneapolis with white walls and a black front door

 Kate Lester Interiors
Inspiration for an eclectic medium tone wood floor and brown floor sunroom remodel in Los Angeles with a glass ceiling

 Sherman Architects
Jason Schmidt
Living room - mid-sized contemporary enclosed light wood floor and brown floor living room idea in New York with white walls, a bar and a wall-mounted tv
Living room - mid-sized contemporary enclosed light wood floor and brown floor living room idea in New York with white walls, a bar and a wall-mounted tv
1