
Search results for "Asymmetrical fireplace" in Home Design Ideas

 Collaborative Interior Design
We took advantage of the double volume ceiling height in the living room and added millwork to the stone fireplace, a reclaimed wood beam and a gorgeous, chandelier. The sliding doors lead out to the sundeck and the lake beyond. TV's mounted above fireplaces tend to be a little high for comfortable viewing from the sofa, so this tv is mounted on an adjustable pull down bracket for use when the fireplace is not turned on. Floating white oak shelves replaced upper cabinets above the bar area.
 V Fine Homes

Living room - mid-sized traditional formal and open concept medium tone wood floor and brown floor living room idea in Dallas with beige walls, a standard fireplace, a wood fireplace surround and no tv


Find the right local pro for your project
 IC360 Images/Jim Tschetter
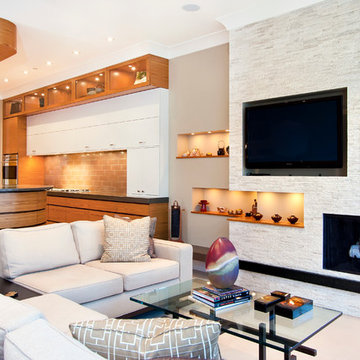
Trendy open concept living room photo in Chicago with beige walls, a standard fireplace, a stone fireplace and a wall-mounted tv
 Allen Construction
Designer: Honeycomb Home Design
Photographer: Marcel Alain

This new home features open beam ceilings and a ranch style feel with contemporary elements.

 Mast & Co. Builders
photo by Michael Haywood
Small trendy open concept and built-in desk concrete floor home office photo with white walls
Small trendy open concept and built-in desk concrete floor home office photo with white walls

 John Toole Interiors + Concierge Services
This custom home is nestled in the historic Lakewood neighborhood of Dallas, Tx. The home represents a texas vernacular as well as stays loyal to the scale and styles of the surrounding neighborhood.

Sponsored
Columbus, OH

Wannemacher Interiors
Customized Award-Winning Interior Design Solutions in Franklin Cnty OH


 Carla 1 Design

Living room - large contemporary porcelain tile living room idea in Chicago with a bar, beige walls, a wall-mounted tv, a standard fireplace and a stone fireplace

 Cape Associates, Inc.
Example of a large beach style master dark wood floor and brown floor bedroom design in Boston with white walls, a standard fireplace and a stone fireplace

 Inside Stories
Eclectic & Transitional Home, Family Room, Photography by Susie Brenner
Inspiration for a large eclectic open concept medium tone wood floor and brown floor family room remodel in Denver with gray walls, a standard fireplace, a stone fireplace and a wall-mounted tv
Inspiration for a large eclectic open concept medium tone wood floor and brown floor family room remodel in Denver with gray walls, a standard fireplace, a stone fireplace and a wall-mounted tv

 User
UserPhotography by Brandon Ginsburg
Example of a large transitional dark wood floor living room design in DC Metro with a standard fireplace, a stone fireplace, beige walls and a concealed tv
Example of a large transitional dark wood floor living room design in DC Metro with a standard fireplace, a stone fireplace, beige walls and a concealed tv

 TKS Design Group
Download our free ebook, Creating the Ideal Kitchen. DOWNLOAD NOW
The homeowners came to us looking to update the kitchen in their historic 1897 home. The home had gone through an extensive renovation several years earlier that added a master bedroom suite and updates to the front façade. The kitchen however was not part of that update and a prior 1990’s update had left much to be desired. The client is an avid cook, and it was just not very functional for the family.
The original kitchen was very choppy and included a large eat in area that took up more than its fair share of the space. On the wish list was a place where the family could comfortably congregate, that was easy and to cook in, that feels lived in and in check with the rest of the home’s décor. They also wanted a space that was not cluttered and dark – a happy, light and airy room. A small powder room off the space also needed some attention so we set out to include that in the remodel as well.
See that arch in the neighboring dining room? The homeowner really wanted to make the opening to the dining room an arch to match, so we incorporated that into the design.
Another unfortunate eyesore was the state of the ceiling and soffits. Turns out it was just a series of shortcuts from the prior renovation, and we were surprised and delighted that we were easily able to flatten out almost the entire ceiling with a couple of little reworks.
Other changes we made were to add new windows that were appropriate to the new design, which included moving the sink window over slightly to give the work zone more breathing room. We also adjusted the height of the windows in what was previously the eat-in area that were too low for a countertop to work. We tried to keep an old island in the plan since it was a well-loved vintage find, but the tradeoff for the function of the new island was not worth it in the end. We hope the old found a new home, perhaps as a potting table.
Designed by: Susan Klimala, CKD, CBD
Photography by: Michael Kaskel
For more information on kitchen and bath design ideas go to: www.kitchenstudio-ge.com



 Zawadski Homes Inc.
Bright living room with modern fireplace, white brick surround and reclaimed wood mantelpiece.
Inspiration for a large transitional carpeted and gray floor family room remodel in Minneapolis with gray walls, a wall-mounted tv and a ribbon fireplace
Inspiration for a large transitional carpeted and gray floor family room remodel in Minneapolis with gray walls, a wall-mounted tv and a ribbon fireplace

 VMAX LLC
Photography Anna Zagorodna
Example of a mid-sized transitional open concept medium tone wood floor and brown floor family room design in Richmond with gray walls, a standard fireplace and a tile fireplace
Example of a mid-sized transitional open concept medium tone wood floor and brown floor family room design in Richmond with gray walls, a standard fireplace and a tile fireplace

 Chr DAUER Architects
A typical post-1906 Noe Valley house is simultaneously restored, expanded and redesigned to keep what works and rethink what doesn’t. The front façade, is scraped and painted a crisp monochrome white—it worked. The new asymmetrical gabled rear addition takes the place of a windowless dead end box that didn’t. A “Great kitchen”, open yet formally defined living and dining rooms, a generous master suite, and kid’s rooms with nooks and crannies, all make for a newly designed house that straddles old and new.
Structural Engineer: Gregory Paul Wallace SE
General Contractor: Cardea Building Co.
Interior Design: Ken Fulk
Photographer: Open Homes Photography

 Revision LLC
Spacecrafting
Family room - mid-sized country enclosed medium tone wood floor and brown floor family room idea in Minneapolis with gray walls, a standard fireplace and a media wall
Family room - mid-sized country enclosed medium tone wood floor and brown floor family room idea in Minneapolis with gray walls, a standard fireplace and a media wall

Sponsored
Columbus, OH

Hope Restoration & General Contracting
Columbus Design-Build, Kitchen & Bath Remodeling, Historic Renovations

Mid-sized eclectic open concept light wood floor family room photo in Los Angeles with gray walls, a media wall and a standard fireplace
 The Nelson Brothers | Willis Allen Real Estate

The light-filled living room with wood-burning brick fireplace.
Photos by Cameron Acker
Example of a 1960s living room design in San Diego with a brick fireplace
Example of a 1960s living room design in San Diego with a brick fireplace

 Sarah Greenman
Photo: Sarah Greenman © 2013 Houzz
Inspiration for a craftsman porch remodel in Dallas with a roof extension
Inspiration for a craftsman porch remodel in Dallas with a roof extension
17