
Search results for "Asymmetrical" in Home Design Ideas
 Adam Zollinger Interiors
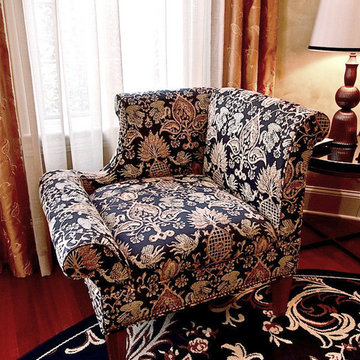
Glitzy and Dramatic tones of black and amber are used along with metallic upholstery fabrics, a faux textured paint finish, asymmetrical chairs, and animal print to create a true showstopper!
 Drapery Connection
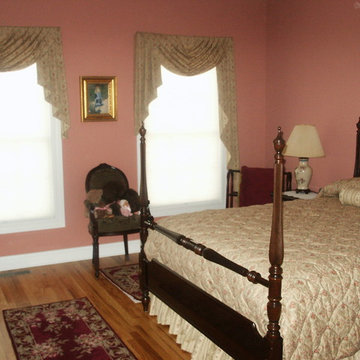
A warm and comforting bedroom dressed up by simple essential features. A Tailored Quilted Coverlet in a subtle pink and green floral print fabric sets the stage for the room’s feminine touch. This floral fabric is repeated on the two windows as asymmetrical swag & jabot treatments, further softening the space with the swags’ delicate curves. The asymmetrical jabots’ integrate the neighboring windows as a major focal point. Using a complimenting floral stripe fabric on both the gathered dust ruffle and on the bolster additionally accentuate this cozy bed. Altogether, these window treatments and bed coverings create a relaxing environment.
 Resiklo Design
PRODUCT # 17147
PRICE: $1195
DESIGNER MGBW / Mitchell Gold
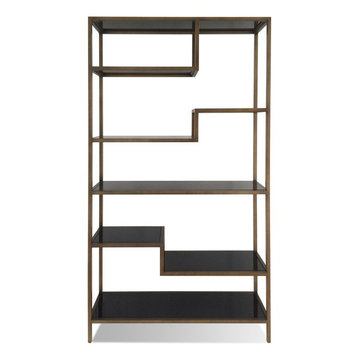
DIMENSIONS L 48.0" × W 86.0" × D 14.0"
Mitchell Gold + Bob Williams Asymmetrical Bookcase, Brass Frame, Black Back-Painted Tempered Glass Shelves. Two available
Find the right local pro for your project

 Silk Cavassa Marchetti Architecture & Interiors
Alex Hayden
Trendy light wood floor family room photo in Seattle with white walls, a metal fireplace, a wall-mounted tv and a ribbon fireplace
Trendy light wood floor family room photo in Seattle with white walls, a metal fireplace, a wall-mounted tv and a ribbon fireplace

 Marvista Design + Build
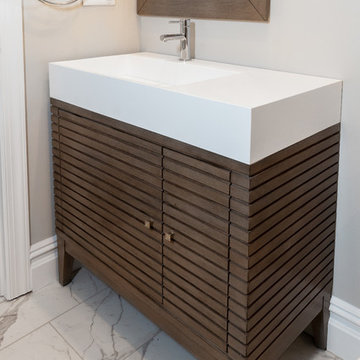
From James Martin's Collection "Linear", this asymmetrical modern vanity made from Catalpa non decaying wood and in a whitewashed walnut finish partners well with the classic white marmi marble look. Soft close on the doors and interior, hidden drawer provides ample storage and the bright white solid surface with integrated sink provides a non-scratch, non-staining material top.
 User
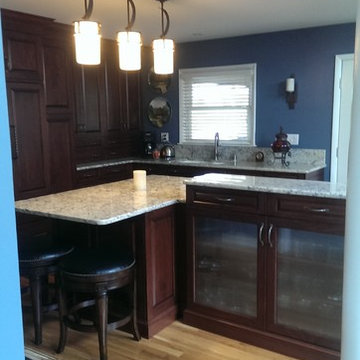
UserInspiration for a mid-sized transitional l-shaped light wood floor open concept kitchen remodel with an undermount sink, raised-panel cabinets, dark wood cabinets, granite countertops, stainless steel appliances and an island

 Sears Architects
Photographer: Ashley Avila
For building specifications, please see description on main project page.
For interior images and specifications, please visit: http://www.houzz.com/projects/332182/lake-house.
 Arredo Casa Group
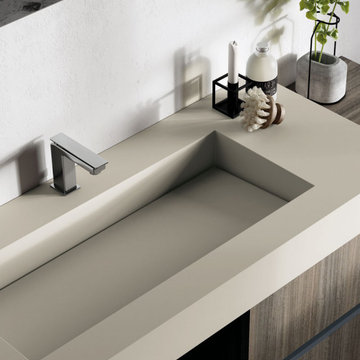
A modern asymmetrical bathroom vanity from the Handle System. There are many style and color options.
Example of a large minimalist master single-sink walk-in shower design in Miami with flat-panel cabinets, gray walls, an integrated sink, beige countertops and a floating vanity
Example of a large minimalist master single-sink walk-in shower design in Miami with flat-panel cabinets, gray walls, an integrated sink, beige countertops and a floating vanity
 Crescent Builders, Inc.
Architect: Mercedes de la Garza; Photographer: Peter Lyons
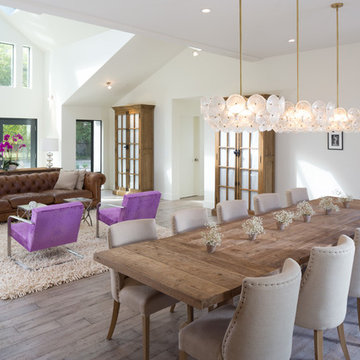
Example of a trendy light wood floor great room design in San Francisco with white walls
Example of a trendy light wood floor great room design in San Francisco with white walls

 Bill Fry Construction - Wm. H. Fry Const. Co.
asymmetrical single-bowl kitchen sink
Open concept kitchen - mid-sized modern u-shaped open concept kitchen idea in San Francisco with an undermount sink, flat-panel cabinets, red cabinets, solid surface countertops, stainless steel appliances, an island and gray countertops
Open concept kitchen - mid-sized modern u-shaped open concept kitchen idea in San Francisco with an undermount sink, flat-panel cabinets, red cabinets, solid surface countertops, stainless steel appliances, an island and gray countertops
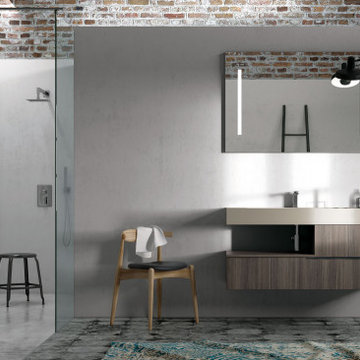 Arredo Casa Group
A modern asymmetrical bathroom vanity from the Handle System. There are many style and color options.
Large minimalist master single-sink walk-in shower photo in Miami with flat-panel cabinets, gray walls, an integrated sink, beige countertops and a floating vanity
Large minimalist master single-sink walk-in shower photo in Miami with flat-panel cabinets, gray walls, an integrated sink, beige countertops and a floating vanity
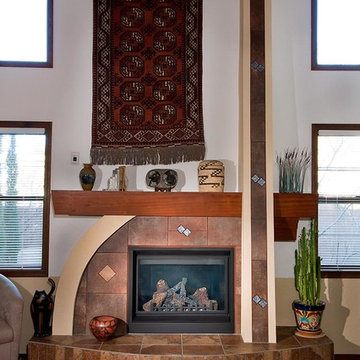
 Arch Design, Inc
A quiet blower, by remote control, pushes warm air throughout the room efficiently. Art display can be easily changed and rearranged to suit the season and mood.
SeriousLight Photography, Albuquerque

 Vanillawood
Example of a 1950s living room design in Portland with a standard fireplace, a stone fireplace and a tv stand
 Jaffa Group Design Build
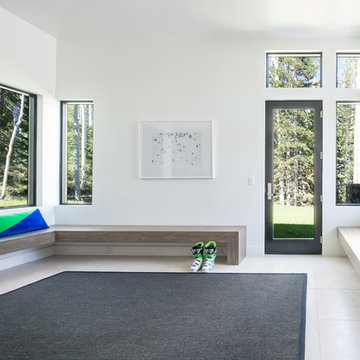
Entryway - contemporary entryway idea in Salt Lake City with a standard ceiling
 The New Design Project
Will Ellis

Example of a mid-sized mid-century modern light wood floor and beige floor living room design in New York with beige walls
Example of a mid-sized mid-century modern light wood floor and beige floor living room design in New York with beige walls
 Arredo Casa Group
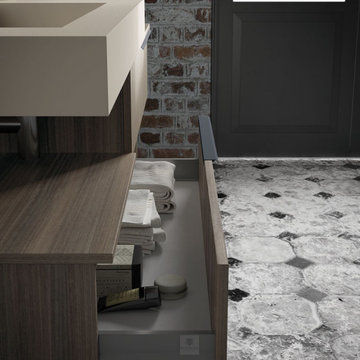
A modern asymmetrical bathroom vanity from the Handle System. There are many style and color options.
Walk-in shower - large modern master single-sink walk-in shower idea in Miami with flat-panel cabinets, gray walls, an integrated sink, beige countertops and a floating vanity
Walk-in shower - large modern master single-sink walk-in shower idea in Miami with flat-panel cabinets, gray walls, an integrated sink, beige countertops and a floating vanity

 Gina Sims Designs
Cati Teague Photography
Inspiration for a mid-sized eclectic built-in desk medium tone wood floor and brown floor study room remodel in Atlanta with blue walls
Inspiration for a mid-sized eclectic built-in desk medium tone wood floor and brown floor study room remodel in Atlanta with blue walls
 Leenheer Homes and Renovations

Inspiration for a mid-sized transitional master medium tone wood floor and brown floor bedroom remodel in Edmonton with gray walls, a ribbon fireplace and a tile fireplace

 place architecture:design
The shape of the angled porch-roof, sets the tone for a truly modern entryway. This protective covering makes a dramatic statement, as it hovers over the front door. The blue-stone terrace conveys even more interest, as it gradually moves upward, morphing into steps, until it reaches the porch.
Porch Detail
The multicolored tan stone, used for the risers and retaining walls, is proportionally carried around the base of the house. Horizontal sustainable-fiber cement board replaces the original vertical wood siding, and widens the appearance of the facade. The color scheme — blue-grey siding, cherry-wood door and roof underside, and varied shades of tan and blue stone — is complimented by the crisp-contrasting black accents of the thin-round metal columns, railing, window sashes, and the roof fascia board and gutters.
This project is a stunning example of an exterior, that is both asymmetrical and symmetrical. Prior to the renovation, the house had a bland 1970s exterior. Now, it is interesting, unique, and inviting.
Photography Credit: Tom Holdsworth Photography
Contractor: Owings Brothers Contracting
4