
Search results for "Asymmetrical" in Home Design Ideas
 Sarah Lawson Design
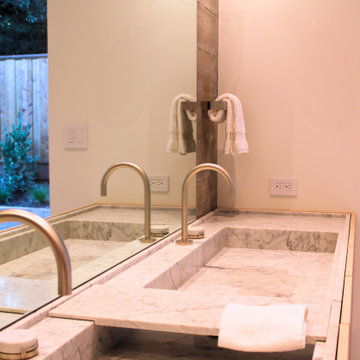
This custom marble trough vanity features two graphite fixtures set along a single elongated basin, creating a refined asymmetrical composition. A movable marble shelf detail adds flexibility and layered function while maintaining the clean architectural language of the floating vanity.



 Wiedemann Architects LLC
Large trendy open concept medium tone wood floor and brown floor living room photo in DC Metro with white walls, a ribbon fireplace, a concrete fireplace and no tv
Find the right local pro for your project


 Krista + Home
Study room - large transitional freestanding desk light wood floor and beige floor study room idea in Miami with gray walls
 GenStone Products

GenStone customer Michael wanted to add a new electric fireplace to his home and selected our Stratford Stacked Stone for an asymmetrical design. The fireplace stands out in the room, creating a visually stunning focal point.

 KW Designs
Photo: Tyler Van Stright, JLC Architecture
Architect: JLC Architecture
General Contractor: Naylor Construction
Metalwork: Noe Design Co.
Interior Design: KW Designs
Floors: IndoTeak
 GM Construction, Inc.

Example of an island style gray tile pebble tile floor and gray floor powder room design with flat-panel cabinets, gray cabinets, black walls, a vessel sink and black countertops

Example of an eclectic concrete floor and gray floor living room design in Los Angeles with white walls
 Mitra Designs Studio Collaborative
photo cred: Susan Teare
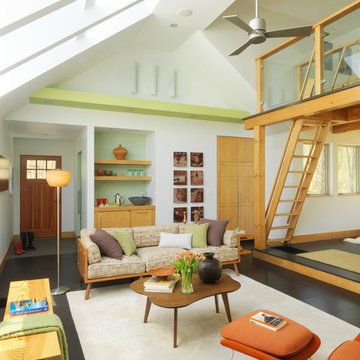
Living room - contemporary loft-style dark wood floor living room idea in Burlington with white walls and no fireplace
Living room - contemporary loft-style dark wood floor living room idea in Burlington with white walls and no fireplace
 MAK Design + Build Inc.


Inspiration for a mid-sized mid-century modern concrete floor, multicolored floor and vaulted ceiling foyer remodel in Sacramento with white walls and a white front door

 Westlake Development Group, LLC
Justin Krug Photography
Living room - huge contemporary formal and open concept light wood floor living room idea in Portland with white walls, a stone fireplace, a wall-mounted tv and a ribbon fireplace
Living room - huge contemporary formal and open concept light wood floor living room idea in Portland with white walls, a stone fireplace, a wall-mounted tv and a ribbon fireplace

 Chr DAUER Architects
A typical post-1906 Noe Valley house is simultaneously restored, expanded and redesigned to keep what works and rethink what doesn’t. The front façade, is scraped and painted a crisp monochrome white—it worked. The new asymmetrical gabled rear addition takes the place of a windowless dead end box that didn’t. A “Great kitchen”, open yet formally defined living and dining rooms, a generous master suite, and kid’s rooms with nooks and crannies, all make for a newly designed house that straddles old and new.
Structural Engineer: Gregory Paul Wallace SE
General Contractor: Cardea Building Co.
Photographer: Open Homes Photography

 Jordan Iverson Signature Homes
KuDa Photography 2013
Inspiration for a large contemporary open concept medium tone wood floor living room remodel in Portland with beige walls, a two-sided fireplace and a wall-mounted tv
Inspiration for a large contemporary open concept medium tone wood floor living room remodel in Portland with beige walls, a two-sided fireplace and a wall-mounted tv

 Hufft
HufftWood light boxes and countertops stand against dark mosaic wall tile in the powder room. The blackened steel of the stair rails and risers is offset by wood treads and balconies.


 Colby Construction
Example of a trendy open concept medium tone wood floor family room design in Milwaukee with white walls, a ribbon fireplace and a wall-mounted tv

 Colab Architecture & Urban Design
Example of a mid-century modern black two-story house exterior design in Portland

 Mansfield + O'Neil
John Lum Architecture
Paul Dyer Photography
Inspiration for a mid-century modern concrete floor family room remodel in San Francisco with a bar, a metal fireplace, a wall-mounted tv and a ribbon fireplace
Inspiration for a mid-century modern concrete floor family room remodel in San Francisco with a bar, a metal fireplace, a wall-mounted tv and a ribbon fireplace
5