
Search results for "Atelier" in Home Design Ideas

 Morgan Howarth Photography
©Morgan Howarth Photography
Transitional living room photo in DC Metro with gray walls
Transitional living room photo in DC Metro with gray walls

 アトリエ137 | atelier137 Architectural Design Office
薪ストーブ:
best of houzz 2017「階段部門」受賞
best of houzz 2016「階段部門」受賞
Staircase - contemporary wooden straight open and metal railing staircase idea
Staircase - contemporary wooden straight open and metal railing staircase idea

Find the right local pro for your project
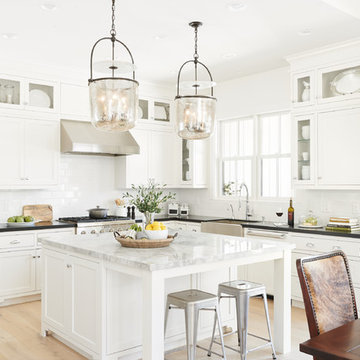
 Atelier Noël, Inc.
Open concept kitchen - farmhouse l-shaped light wood floor and beige floor open concept kitchen idea in San Francisco with a farmhouse sink, shaker cabinets, white cabinets, white backsplash, subway tile backsplash, stainless steel appliances, an island and black countertops

 Alan Mascord Design Associates Inc
View the house plans at:
http://houseplans.co/house-plans/2472
Photos by Bob Greenspan

 521 Atelier Interiors and Lighting Design
Jeffrey Totaro
Example of a mid-sized minimalist single-wall light wood floor open concept kitchen design in New York with an undermount sink, flat-panel cabinets, black cabinets, gray backsplash, an island, solid surface countertops and black appliances
Example of a mid-sized minimalist single-wall light wood floor open concept kitchen design in New York with an undermount sink, flat-panel cabinets, black cabinets, gray backsplash, an island, solid surface countertops and black appliances
 Atelier Noël, Inc.
Large trendy master brown tile and porcelain tile marble floor and white floor corner shower photo in San Francisco with flat-panel cabinets, dark wood cabinets, an undermount tub, a wall-mount toilet, white walls, a vessel sink and quartz countertops

 Atelier Essex
Japandi Style Bathroom Design
Inspiration for a contemporary bathroom remodel in San Francisco
Inspiration for a contemporary bathroom remodel in San Francisco

 Nystrom Design
David Duncan Livingston
Inspiration for a transitional home office library remodel in San Francisco with multicolored walls
Inspiration for a transitional home office library remodel in San Francisco with multicolored walls

 Atelier Interior Design
Study room - mid-sized transitional built-in desk dark wood floor study room idea in Denver with blue walls and no fireplace

 ATELIER SPACE
Photo credits: Brigitte Kroone
Urban concrete floor and gray floor kitchen photo in Amsterdam with flat-panel cabinets, blue cabinets, white backsplash, stainless steel appliances and an island
Urban concrete floor and gray floor kitchen photo in Amsterdam with flat-panel cabinets, blue cabinets, white backsplash, stainless steel appliances and an island

 ADA - arata hatanaka design atelier
Extra large wood burning fireplace with stone surfaced chimney compliments the dramatic living space emphasized by heavy use of timber frame and over 20ft of high ceiling.
*illustrated images are from participated project while working with: Openspace Architecture Inc.
 アトリエ137 | atelier137 Architectural Design Office
茶室
Example of an asian tatami floor living room design in Tokyo with beige walls
Example of an asian tatami floor living room design in Tokyo with beige walls
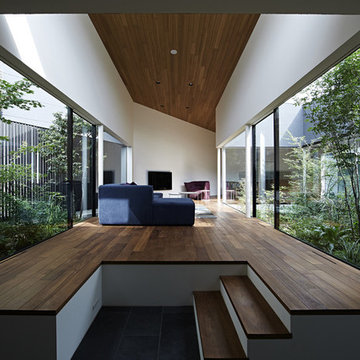
 石井秀樹建築設計事務所|Ishii Hideki Architect Atelier
撮影:K.Torimura
Example of a minimalist dark wood floor and brown floor living room design in Tokyo Suburbs with white walls, no fireplace and a wall-mounted tv
Example of a minimalist dark wood floor and brown floor living room design in Tokyo Suburbs with white walls, no fireplace and a wall-mounted tv
 Hélène Van Marcke
Athos Burez

Example of a mid-sized trendy medium tone wood floor great room design in Paris with white walls and no fireplace
Example of a mid-sized trendy medium tone wood floor great room design in Paris with white walls and no fireplace
 User
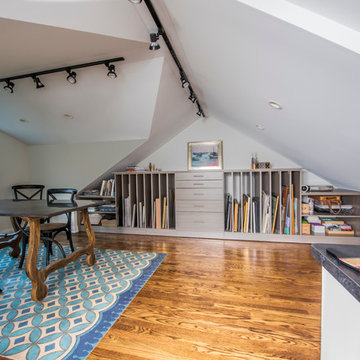
UserThis workroom or atelier for a professional artist was carved from the homeowner's attic, making it a traditional artist's garrett. The custom storage unit fits nicely under the angled ceilings, and includes plenty of vertical storage for canvases, shelving for art books and sketch pads, drawers to store smaller items,as well as a long countertop to arrange brushes. A flood of even light flows into the space during the day from the windows. The natural light is supplemented by track lighting and LED can lights - which are very important during the long, dark Chicago winters.
Photo by Cathy Rabeler


 YUCCA design / atelier
photo : 平井広行
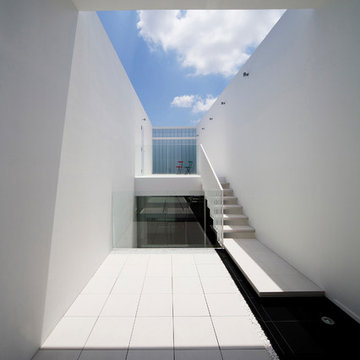
ファサードはその外部都市空間同様に静かな印象を与えるが、外部から刳り貫かれたように設けられたいくつもの中庭により、内部空間と外部都市空間との関わりを緩やかに調整しつつ開放的な住環境をつくりだしている。
Inspiration for a large contemporary side yard deck remodel in Tokyo Suburbs with a roof extension
Inspiration for a large contemporary side yard deck remodel in Tokyo Suburbs with a roof extension
 REESE Atelier IGNITE PLLC

The private lap pool court is directly accessible from each master suite and the open sky, but remains completely secluded from neighbors and the street.
© Mark Herboth Photography

4