
Search results for "Athenian" in Home Design Ideas




Find the right local pro for your project


 McClure Architecture
Mark McClure, AIA
Mid-sized mediterranean beige two-story stone house exterior idea with a hip roof and a tile roof
Mid-sized mediterranean beige two-story stone house exterior idea with a hip roof and a tile roof
 InsideStyle Home and Design
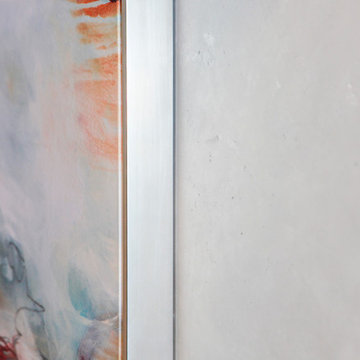
This is a closeup of my new favorite wall finish.. Faux cement! It's modern but adds a "warm" touch due to the interesting texture.
Home design - contemporary home design idea in Las Vegas
Home design - contemporary home design idea in Las Vegas





 C Kevin Coffey Dwellings | Design
Photo by C Kevin Coffey
Inspiration for a contemporary pool remodel in Nashville
Inspiration for a contemporary pool remodel in Nashville


 Hemmeline Designs
David Hemmeline
Powder room - mid-sized powder room idea in Houston with white walls
Powder room - mid-sized powder room idea in Houston with white walls

 Sellers Tile Distributors
Large transitional master marble floor and white floor freestanding bathtub photo in Atlanta with furniture-like cabinets, brown cabinets, white walls, an undermount sink, marble countertops, a hinged shower door and white countertops


 Blue Eye Interiors
Don’t shy away from the style of New Mexico by adding southwestern influence throughout this whole home remodel!
Example of a mid-sized southwest master multicolored tile and metal tile terra-cotta tile, orange floor and double-sink alcove shower design in Albuquerque with shaker cabinets, blue cabinets, a one-piece toilet, beige walls, an undermount sink, multicolored countertops, a niche and a built-in vanity
Example of a mid-sized southwest master multicolored tile and metal tile terra-cotta tile, orange floor and double-sink alcove shower design in Albuquerque with shaker cabinets, blue cabinets, a one-piece toilet, beige walls, an undermount sink, multicolored countertops, a niche and a built-in vanity



 Moss Building & Design
This large, well thought out over the garage addition in Vienna fulfilled the needs of a growing family. Included: a spectacular private bedroom and lounge space for teen privacy, including a hang out area, plenty of natural light, a walk-in closet with pull-out features to help with organization, as well as a full-size bathroom with stylish tile in the shower to the ceiling. Just down the hall, a smaller but equally comfortable bedroom suite provides plenty of space for a large bed and sofa along with a full-size bathroom featuring industrial-style shower doors and fixtures. This wing also includes a third full-size bathroom with beautifully textured wallpaper, similar to the first bedroom with the lounge. Another lovely feature in this addition is the seamless flow of hardwood floors from the original structure throughout the addition, and the heavy bedroom doors which match the doors throughout the home. The room additions were designed around a well-thought out plan on how the space will be used by teens interested in a bit of privacy while being together; what specific furniture will be needed to accomplish the goals of each room, and the personalities of those using the new spaces.
32