
Search results for "Athenian" in Home Design Ideas

 Kate Weaver - Faux What?
Raised birch trees on black suede walls
Inspiration for an eclectic powder room remodel in Cleveland
Inspiration for an eclectic powder room remodel in Cleveland

 CJ Paone AIA | Archipelago Workshop
detail of steel trellis and sun shades
images | kurt jordan photography
Patio - large contemporary backyard stone patio idea in Los Angeles with a pergola
Patio - large contemporary backyard stone patio idea in Los Angeles with a pergola

Find the right local pro for your project
 Coastal Landscapes
Dune st. photography
Example of a beach style home design design in San Luis Obispo
Example of a beach style home design design in San Luis Obispo
 BrickWood Ovens
The Olson Family Wood Fired Pizza Oven with Ceramic Fiber Blanket was built using the Mattone Barile Grande foam oven form. This is also a great example of building an oven with a Monolithic hearth. To see more pictures of this oven (and many more ovens), please visit – BrickWoodOvens.com


 Van Kirk & Sons Pools and Spas
This incredible backyard with custom pool with spa, sun shelf, rain pergola custom fire and water bowls has an amazing Pebble Tec finish! The stacked stone fireplace with gold travertine is the icing on the cake!

 Beckwith Barrow
Design Copyright Karen Beckwith Creative
Photography by Scott Barrow Photography
Example of a classic home design design in Boston
Example of a classic home design design in Boston


 Full Bloom Cottage
Beautiful gilt bronze lantern lights with etched glass insets. Measures 20 x 20 x 48 with four lights each.
Example of an ornate dining room design in Orange County
Example of an ornate dining room design in Orange County

 Edge Construction
Example of a mid-sized arts and crafts underground vinyl floor basement design with green walls

 Masterworks Construction Services, Inc.
Los Angeles and Orange County's
Award Winning General Contractor
Location: 1376 Coronado Ave.
Long Beach, CA 90804
Photo of a coastal landscaping in Los Angeles.
Photo of a coastal landscaping in Los Angeles.
 KSI Kitchen & Bath
Eat-in kitchen - large transitional eat-in kitchen idea in Detroit with white cabinets, quartz countertops, white backsplash and stone tile backsplash
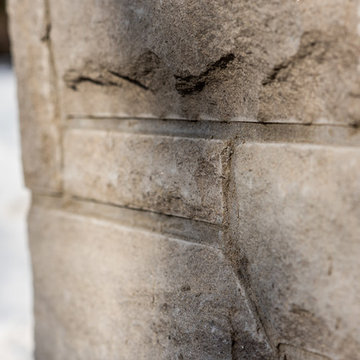
 Parkscape Ltd.
The owner of this home contacted us near the end of the year in 2017 to create a wall to match the one we had done in the spring. Naturally we were excited to continue our wall from one property to the next. This wall features split faced limestone walling stone with custom precast limestone caps and pillars. It also has automatic gates, integrated lighting and integrated electrical outlets. it will soon feature metal feature work and detailed plantings.


 Living Plasters
Close up of tadelakt texture with window return curve in background.
Example of a limestone tile concrete floor drop-in bathtub design in Denver with gray walls
Example of a limestone tile concrete floor drop-in bathtub design in Denver with gray walls



34