
Search results for "Atividade atrium" in Home Design Ideas

 GlassArt Design
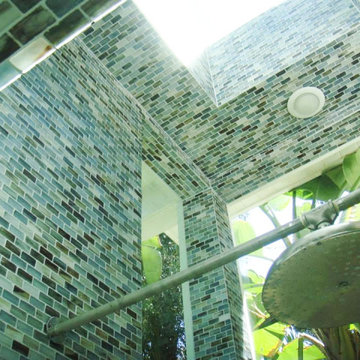
Visit our glass shower enclosure showroom and we can help create your new bathroom.
Example of a classic tub/shower combo design in Minneapolis with a hinged shower door
Example of a classic tub/shower combo design in Minneapolis with a hinged shower door

 Sandro Bortot
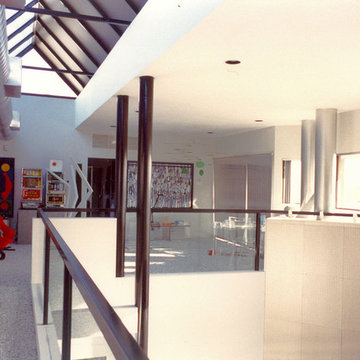
The project consist in a renovation of a ex-commercial space characterized by only one big opening facing the street the goal was to create a little condo of 8 units, each one with view, light, aeration and privacy.
The project is located in an industrial area, in the northern part of Playa del Carmen, on the ground level of a three storey building, in a space was previously a storage space and a carpentry. The challenge of this project was to find a plan that could fit all the apartments and satisfy all the basic needs of each one of the apartments. The area of the floor was only about 300m² and the internal height 5m. The only source of light was the front window that occupy almost all the front wall. On one side was possible to open some little windows and on the other two sides I had to find my way to do it as well, because those sides were in contact with other constructions or a different lot. Every unit has a mezzanine, that divides the living room and kitchen on the first floor and the bedroom and bathroom upstairs. Since the fan shape plan was choose as the best option, all the internal areas of the apartments doesn't correspond to a regular polygon. in order to solve the problematic of the reduced space every unit has a different design theme that fills this gap.

Find the right local pro for your project

 Foshan Yurihomes Architectural Products Co., Ltd
Fl Height 3356.7mm Riser 176.67mm@19 Tread:300x1000x80mm Tread:White Oak 7417 USD/Set
Mid-sized minimalist wooden floating open and glass railing staircase photo
Mid-sized minimalist wooden floating open and glass railing staircase photo




 EvB General Contractor
New rear exterior staircase and decks
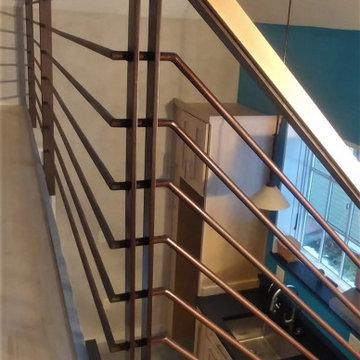
Staircase - mid-sized tropical wooden l-shaped staircase idea in Orange County with wooden risers
Staircase - mid-sized tropical wooden l-shaped staircase idea in Orange County with wooden risers








 Fisher Custom Homes
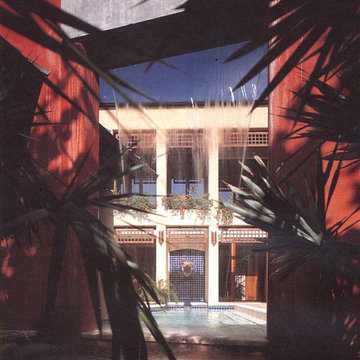
With a wavy ceiling detail in the foyer, this design flows and leads guests from the entry deeper into the home where amazement awaits them.
Southwest hallway photo in Phoenix with beige walls
Southwest hallway photo in Phoenix with beige walls




 Total WaterProofing Inc.
Deck Waterproofing by Liquid Membrane. In this project, Liquid Membrane was preferred for concrete decking, entry of the house, walkways, driveway, and inside the garage due to heavy traffic.

49