
Search results for "Atmosphere" in Home Design Ideas
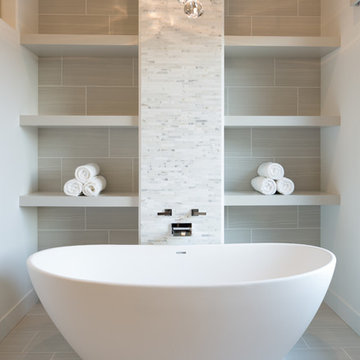
 Atmosphere Design Group
Inspiration for a mid-sized contemporary master gray tile porcelain tile and gray floor freestanding bathtub remodel in Sacramento with gray cabinets and white walls
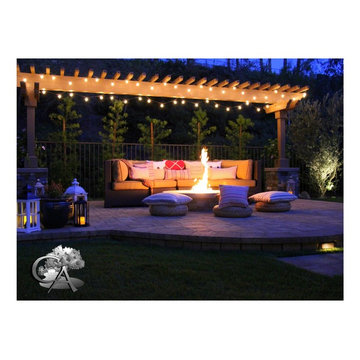
 Creative Atmospheres, Inc.
Example of a mid-sized transitional backyard concrete paver patio design in Orange County with a fire pit and a pergola

Find the right local pro for your project
 atmosphere kitchen and bath
Small trendy master gray tile and porcelain tile porcelain tile tub/shower combo photo in New York with open cabinets, medium tone wood cabinets, an undermount tub, a two-piece toilet, white walls, a vessel sink and quartz countertops
 Atmosphere Design Group

Eat-in kitchen - mid-sized modern l-shaped light wood floor eat-in kitchen idea in Sacramento with an undermount sink, flat-panel cabinets, brown cabinets, quartz countertops, white backsplash, an island, paneled appliances and beige countertops
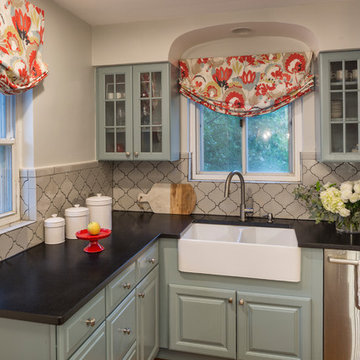
Enclosed kitchen - small cottage galley light wood floor enclosed kitchen idea in Cincinnati with raised-panel cabinets, blue cabinets, granite countertops, gray backsplash, ceramic backsplash, stainless steel appliances and no island



 Art and Atmosphere
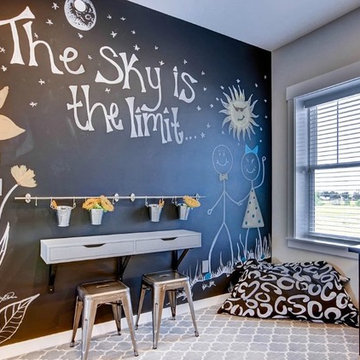
Custom Mural for a baby boy's room.
Example of a mid-sized 1960s boy dark wood floor and brown floor nursery design in New York with multicolored walls
Example of a mid-sized 1960s boy dark wood floor and brown floor nursery design in New York with multicolored walls
 atmosphere kitchen and bath
Inspiration for a small modern galley medium tone wood floor kitchen pantry remodel in New York with an undermount sink, flat-panel cabinets, white cabinets, stainless steel appliances, an island, black backsplash, ceramic backsplash and marble countertops
 Art and Atmosphere
Custom Mural for a baby boy's room.
Example of a large 1950s boy dark wood floor nursery design in New York with multicolored walls
Example of a large 1950s boy dark wood floor nursery design in New York with multicolored walls
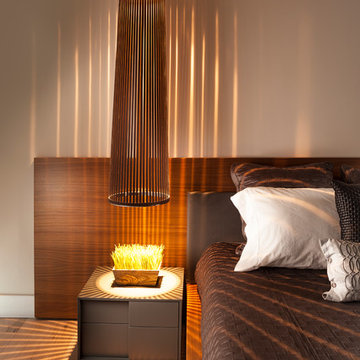
 User

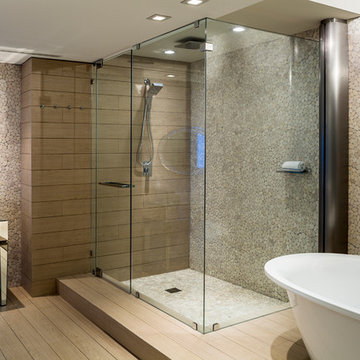


UserMichael Merrill Design Studio enlarged this downstairs bathroom, which now has a spa-like atmosphere to serve pool guests as well as houseguests. Over-scaled tile floors and architectural glass tiled walls impart a dramatic modernity to the space. Note the polished stainless steel ledge in the shower niche.
 atmosphere kitchen and bath

Example of a small minimalist galley medium tone wood floor kitchen pantry design in New York with an undermount sink, flat-panel cabinets, white cabinets, stainless steel appliances, an island, marble countertops, black backsplash and ceramic backsplash
 Shades Of Green Landscape Architecture
Photography: © Anastasia Hockinson
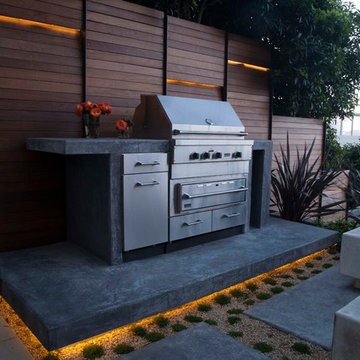
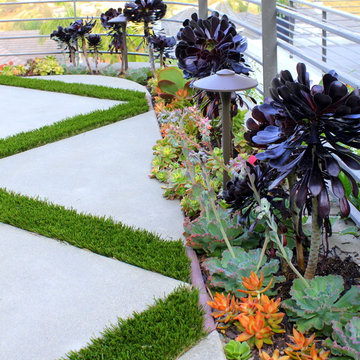
Minimalist patio photo in San Francisco
Minimalist patio photo in San Francisco
 atmosphere kitchen and bath

Example of a small minimalist galley medium tone wood floor kitchen pantry design in New York with an undermount sink, flat-panel cabinets, white cabinets, stainless steel appliances, an island, marble countertops, black backsplash and ceramic backsplash
 atmosphere kitchen and bath

Example of a mid-sized transitional galley ceramic tile enclosed kitchen design in New York with an undermount sink, recessed-panel cabinets, white cabinets, marble countertops, beige backsplash, glass tile backsplash, stainless steel appliances and no island
 User
UserMichael Merrill Design Studio enlarged this downstairs bathroom, which now has a spa-like atmosphere to serve pool guests as well as houseguests. Over-scaled tile floors and architectural glass tiled walls impart a dramatic modernity to the space. Note the polished stainless steel ledge in the shower niche.

10