
Search results for "Atmosphere" in Home Design Ideas


 atmosphere kitchen and bath

Inspiration for a mid-sized modern master green tile and glass tile alcove shower remodel in New York with white cabinets, white walls, a vessel sink and solid surface countertops

 lavish
Walking into this reimagined primary bath feels like stepping into a boutique spa. The entire space is wrapped in a soft, barely-there blush-white wall color that reads almost like warm light itself, creating an instantly calming atmosphere that the design then builds upon thoughtfully.
Twin sage blue-gray vanities run along both sides of the room, each finished in a shaker-style painted cabinetry with polished chrome bar pulls and topped with a gorgeous Calacatta-style quartz — the same material flowing seamlessly across countertops and up as a low backsplash. Above each vanity hang individual black rounded-rectangle mirrors with matching chrome picture-light sconces, creating a clean, modern hotel-bath aesthetic that feels crisp without being cold.
The walk-in shower is the undeniable heart of the room — a generous double-entry wet room featuring dual rainfall showerheads, dual handheld wand fixtures, and a natural light source through a privacy glass window that floods the space with soft, diffused daylight. Large format white wall tile set in a simple grid pattern keeps the shower feeling expansive and serene, while large-format Calacatta marble-look porcelain tile on the floor carries the quartz veining language from the vanities underfoot throughout the entire bathroom. A polished chrome heated towel rack mounted on the bathroom wall adds a luxurious, spa-grade detail — warm towels waiting after every shower. A teak wood bath mat on the floor completes the spa atmosphere perfectly.
The Laundry Room
Just steps away, the laundry room received an equally remarkable transformation — one that proves this hardworking space can be just as design-forward as any other room in the house. Deep hunter green painted cabinetry with brushed brass bar pulls commands the room from floor to ceiling, creating a rich, dramatic palette that feels collected and intentional rather than builder-grade.
Upper shaker-style cabinets maximize storage above the machines, while a tall pantry-style column cabinet on the end wall provides floor-to-ceiling concealed storage for supplies. A painted shiplap accent panel between the upper cabinets and the counter is fitted with a row of brass coat hooks — a dual-purpose detail that adds texture and hang space for bags and reusable totes. The counter surface in white quartz sits above the side-by-side front-load washer and dryer, creating a functional folding station. A white square tile backsplash behind the machines adds a clean, easy-care surface that holds its own against the bold green cabinetry. A built-in wood bench with open storage below creates a secondary mudroom function, while a warm-toned live-edge wood floating shelf adds organic contrast. A custom built walnut open bookcase tucked at the room's end provides stylish overflow storage that gives the space personality beyond its utility.
Find the right local pro for your project
 Seattle Cabinets

The kitchen cabinets project embraces a harmonious blend of functionality and aesthetics, with a focus on creating a serene atmosphere. Rounded cabinets crafted from light pigmented oak form the backbone of the kitchen's design, infusing the space with a warm and inviting ambiance. The choice of light pigmented oak not only adds a touch of natural elegance but also complements the abundance of natural light that floods into the house, further enhancing the feeling of serenity.
A soft color scheme is carefully curated to seamlessly blend with the light oak cabinets, creating a cohesive and soothing visual palette throughout the kitchen. Soft hues such as pale blues, gentle greens, or muted creams are incorporated into the walls, backsplash, and accents, adding depth and tranquility to the space.
Central to the kitchen design is the island, intelligently sectioned into two levels. This feature not only maximizes functionality but also serves as a focal point for social gatherings and moments with loved ones. The lower level of the island provides ample space for food preparation and cooking activities, while the elevated section offers a comfortable dining area or a cozy spot for gathering, fostering a sense of togetherness and connection.
Whether it's a casual family breakfast, a lively dinner party, or simply a quiet moment shared with loved ones, the versatile design of the kitchen island ensures that it remains the heart of the home, adaptable to any occasion. With its rounded cabinets, light pigmented oak finish, and thoughtfully designed layout, this kitchen exudes a timeless charm and a tranquil atmosphere, inviting occupants to unwind and savor life's simple pleasures.
 LMG Design Consulting Inc.
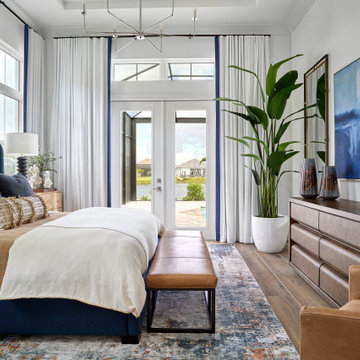
The Ralph Showroom is a sophisticated retail environment that blends classic style with a tailored, masculine edge. Rich wood finishes, timeless detailing, and refined lighting create an atmosphere of understated luxury. Designed to highlight product displays without overwhelming them, the space feels both elevated and inviting—evoking the spirit of a high-end boutique with a grounded, approachable charm.
 LMG Design Consulting Inc.
The Ralph Showroom is a sophisticated retail environment that blends classic style with a tailored, masculine edge. Rich wood finishes, timeless detailing, and refined lighting create an atmosphere of understated luxury. Designed to highlight product displays without overwhelming them, the space feels both elevated and inviting—evoking the spirit of a high-end boutique with a grounded, approachable charm.
 Ann Lowengart Interiors

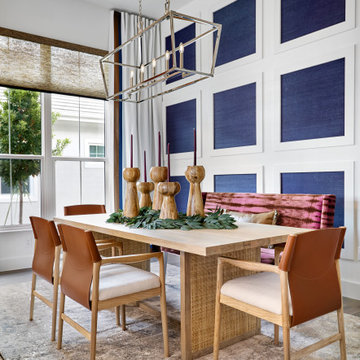
Set just steps from iconic Dolores Park, this light-filled San Francisco home was transformed into a refined urban retreat that balances playful modernity with timeless sophistication. The design centers around clean lines, sculptural forms, and a palette that shifts gracefully from soft neutrals to rich, expressive tones. In the living spaces, layered textures and curated furnishings create an atmosphere that feels both polished and inviting. Warm wood elements ground the interiors, while thoughtful accents in saturated blues and greens introduce energy and visual rhythm to each room.The kitchen and dining areas embrace simplicity and flow, pairing minimalist cabinetry with bold stone surfaces and contemporary lighting for a look that’s effortlessly elevated.
Throughout the home, art-forward details and refined material choices lend a gallery-like calm without sacrificing comfort. Bedrooms take on a serene, tailored sensibility, offering a restful counterpoint to the vibrancy of the city just outside. The result is a residence that feels distinctly modern yet deeply livable—an elegant backdrop for everyday life in one of San Francisco’s most beloved neighborhoods.
 Desiree Burns Interiors
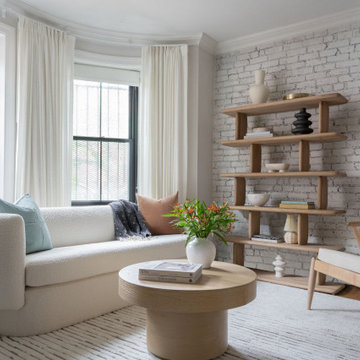
Located in the South End neighborhood of Boston, we undertook a shoppe design project in a quaint brownstone building. You’ll see original charming details like the brick accent walls. Our goal was to create an organic and airy atmosphere in the living room, kitchen, and two bedrooms, with minor renovations in the main bathroom. The design aesthetic reflects the preferences of the Gen Z homeowner, blending modern aesthetics with classic charm. We selected furniture and decor that combined clean lines with natural textures and tones. Earthy colors, plush seating, and a beautifully styled bookshelf created a welcoming atmosphere for our client to enjoy.


 LMG Design Consulting Inc.

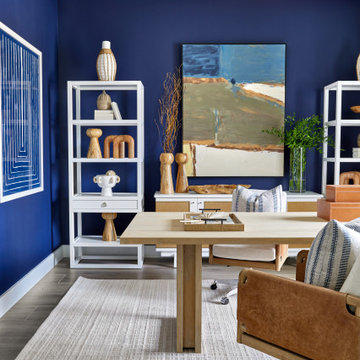
The Ralph Showroom is a sophisticated retail environment that blends classic style with a tailored, masculine edge. Rich wood finishes, timeless detailing, and refined lighting create an atmosphere of understated luxury. Designed to highlight product displays without overwhelming them, the space feels both elevated and inviting—evoking the spirit of a high-end boutique with a grounded, approachable charm.
 LMG Design Consulting Inc.
The Ralph Showroom is a sophisticated retail environment that blends classic style with a tailored, masculine edge. Rich wood finishes, timeless detailing, and refined lighting create an atmosphere of understated luxury. Designed to highlight product displays without overwhelming them, the space feels both elevated and inviting—evoking the spirit of a high-end boutique with a grounded, approachable charm.
 Craftsworth Construction
This luxury master bathroom remodel in West Chester, Pennsylvania was designed to create a calm, elegant space that blends classic detailing with modern functionality. Completed by Craftsworth Construction, this Chester County bathroom renovation focuses on timeless materials, custom cabinetry, and thoughtful layout improvements that transform the space into a relaxing retreat.
The centerpiece of the room is a freestanding soaking tub positioned beneath a large window, allowing natural light to flood the space while creating a spa-like atmosphere for relaxation. Surrounding the tub, traditional wainscoting and soft neutral wall tones help balance the bright finishes and add warmth to the overall design.
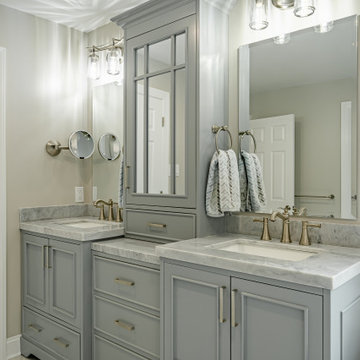
A custom double vanity with gray painted cabinetry provides generous storage while maintaining a refined transitional style. The vanity is topped with elegant marble countertops and paired with brushed nickel fixtures, creating a subtle contrast against the cabinetry while reinforcing the timeless character of the bathroom.
The frameless glass walk-in shower features classic white subway tile walls paired with a striking herringbone tile accent wall, adding depth and visual interest to the shower enclosure. A contrasting hex tile shower floor introduces texture and complements the marble-look tile flooring used throughout the bathroom.
Large-format marble-style floor tile brings brightness and continuity to the space while enhancing the luxurious feel of the room. Carefully selected lighting, mirrors, and plumbing fixtures complete the design, giving the bathroom a polished yet comfortable atmosphere.
The finished result is a transitional master bathroom that combines classic craftsmanship with modern comfort, creating a space that feels both elegant and functional for everyday living.
This project was completed by Craftsworth Construction, a bathroom remodeling contractor serving West Chester, Chester County, and the surrounding communities throughout southeastern Pennsylvania.
 Ann Lowengart Interiors
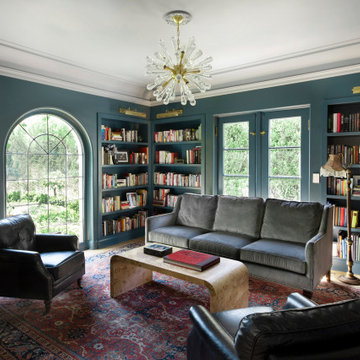
We juxtaposed bold colors and contemporary furnishings with the early twentieth-century interior architecture for this four-level Pacific Heights Edwardian. The home's showpiece is the living room, where the walls received a rich coat of blackened teal blue paint with a high gloss finish, while the high ceiling is painted off-white with violet undertones. Against this dramatic backdrop, we placed a streamlined sofa upholstered in an opulent navy velour and companioned it with a pair of modern lounge chairs covered in raspberry mohair. An artisanal wool and silk rug in indigo, wine, and smoke ties the space together.

 Centre Sky Architecture Ltd
Located in Whitefish, Montana near one of our nation’s most beautiful national parks, Glacier National Park, Great Northern Lodge was designed and constructed with a grandeur and timelessness that is rarely found in much of today’s fast paced construction practices. Influenced by the solid stacked masonry constructed for Sperry Chalet in Glacier National Park, Great Northern Lodge uniquely exemplifies Parkitecture style masonry. The owner had made a commitment to quality at the onset of the project and was adamant about designating stone as the most dominant material. The criteria for the stone selection was to be an indigenous stone that replicated the unique, maroon colored Sperry Chalet stone accompanied by a masculine scale. Great Northern Lodge incorporates centuries of gained knowledge on masonry construction with modern design and construction capabilities and will stand as one of northern Montana’s most distinguished structures for centuries to come.
 Atmosphere Design Group

Small trendy gray tile and ceramic tile light wood floor and single-sink bathroom photo in Sacramento with white cabinets, a wall-mount toilet, white walls, a pedestal sink, marble countertops, white countertops and a floating vanity
 Gilmans Kitchens and Baths

The client was working with a very small space that couldn’t be expanded, but they wanted to create an island. The designer ended up creating a peninsula work space that gave them the feel of an island without invading as much of the limited space. Open shelves we also brought in to create a more welcoming atmosphere, while creating the illusion of more space. Finally, an earthy-green backsplash was added to add color and texture to the kitchen.
“Fresh Compact Eat-in Kitchen remodel with an open concept and fun atmosphere. Design by Gillman’s” — Dura Supreme Cabinetry
Treve Johnson Photography
 ATMOSPHERE DESIGN LLC
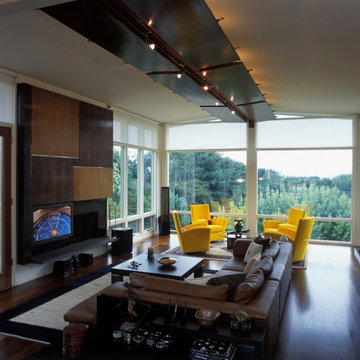
For this remodeling project, ATMOSPHERE DESIGN focused on the “bones” to keep new construction to the minimum. Starting from the basic footprint of two boxes with gable, the designers shaved away distracting shapes and reworked what had been a constrained layout into an open plan of simple elegance. To create a sense of warmth and calm inside and out, the design introduced Ipe wood floors throughout and added a boardwalk ending at a window framed in mahogany.
photo © Lorin Klaris
 ATMOSPHERE DESIGN LLC
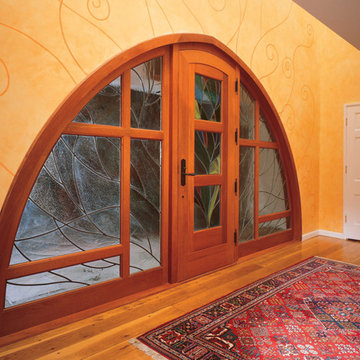
After numerous add-ons and revisions over its 80-year life, this typical New England residence had ample space but lacked a workable front entry. The project involved designing a new entrance that would lead guests to the front of the house (ensuring that they bypass the kitchen door entry) and expand a mezzanine above the old entry. By creating an arched front door, ATMOSPHERE DESIGN established a strong, clear point of entry; the enlarged footprint allowed the upstairs bath to be expanded. Subtle but elegant leaded glass embedded with scrolling metal “tree branches” surrounding the new front door signify to arriving guests that this is the receiving portal.
Photo © Silk Photography
 ATMOSPHERE DESIGN LLC
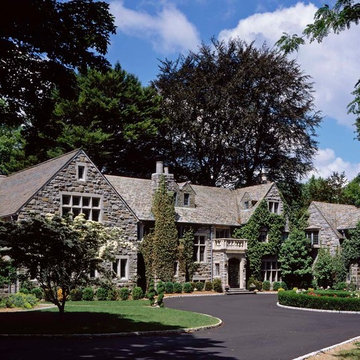
Transforming a large house into a comfortable home was the main challenge for ATMOSPHERE DESIGN when asked to fit out the interiors of a large 10,500 square foot manor house situated on 11 lush acres. The design team created an elegant and sophisticated interior that took advantage of the structure’s combination of traditional elements: exterior stonework, a contemporary aesthetic, and floor-to-ceiling windows. The firm also designed the exterior addition on the main house and a pool house.
Photo © Alec Marshall
14