
Search results for "Atrium lighting" in Home Design Ideas

 Ellsworth Design Build
Traditional home in the heart of Savannah's Historic Landmark District that was built in 1999 had an 8' by 11' kitchen completely cut off from the rest of the house. We pushed out the back of the house three feet to create a bay to hold a sink, allowing us to completely open up the floorplan. The island color was based on the clients favorite shade of red (it also matches the front door). The rest of the palette is kept light and soft with a play of materials like the original pine floors, grass cloth wallpaper, Walker Zanger backsplash tile, and Viaterra Quartz 'marble' counters. The cabinets are all fully custom including an integrated dishwasher. It is a complete transformation from where we started!
Photos by Richard Leo Johnson of Atlantic Archives

 Martinkovic Milford Architects
Photo Copyright: Thien Do
Deck - contemporary rooftop rooftop deck idea in San Francisco with no cover
Deck - contemporary rooftop rooftop deck idea in San Francisco with no cover
 The Cabinet Connection


Large danish u-shaped light wood floor and beige floor open concept kitchen photo in Ottawa with an undermount sink, flat-panel cabinets, light wood cabinets, quartz countertops, white backsplash, quartz backsplash, paneled appliances, an island and white countertops
Find the right local pro for your project

 FMSProjects, Inc.
Small arts and crafts wooden u-shaped staircase photo in San Francisco with painted risers

 EcoSteel
Homeowner
Urban galley kitchen photo in Miami with a farmhouse sink, flat-panel cabinets, medium tone wood cabinets, stainless steel appliances and no island
Urban galley kitchen photo in Miami with a farmhouse sink, flat-panel cabinets, medium tone wood cabinets, stainless steel appliances and no island

 Joseph Richardson, Landscape Architect
Inspiration for a large contemporary concrete floor front door remodel in DC Metro with a medium wood front door
 The Cabinet Connection

Example of a large danish u-shaped light wood floor and beige floor open concept kitchen design in Ottawa with an undermount sink, flat-panel cabinets, light wood cabinets, quartz countertops, white backsplash, quartz backsplash, paneled appliances, an island and white countertops


 The Cabinet Connection
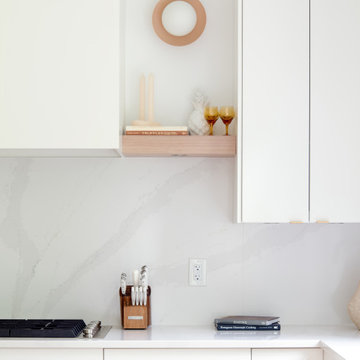
Inspiration for a large scandinavian u-shaped light wood floor and beige floor open concept kitchen remodel in Ottawa with an undermount sink, flat-panel cabinets, light wood cabinets, quartz countertops, white backsplash, quartz backsplash, paneled appliances, an island and white countertops
 The Cabinet Connection

Open concept kitchen - large scandinavian u-shaped light wood floor and beige floor open concept kitchen idea in Ottawa with an undermount sink, flat-panel cabinets, light wood cabinets, quartz countertops, white backsplash, quartz backsplash, paneled appliances, an island and white countertops

 Jeffrey Erb
Jeffrey Erb
Example of a large trendy backyard patio design in New York with decking and no cover
Example of a large trendy backyard patio design in New York with decking and no cover


 The Cabinet Connection

Open concept kitchen - large scandinavian u-shaped light wood floor and beige floor open concept kitchen idea in Ottawa with an undermount sink, flat-panel cabinets, light wood cabinets, quartz countertops, white backsplash, quartz backsplash, paneled appliances, an island and white countertops
 The Cabinet Connection
Large danish u-shaped light wood floor and beige floor open concept kitchen photo in Ottawa with an undermount sink, flat-panel cabinets, light wood cabinets, quartz countertops, white backsplash, quartz backsplash, paneled appliances, an island and white countertops

Sponsored
Sunbury, OH

J.Holderby - Renovations
Franklin County's Leading General Contractors - 2X Best of Houzz!
 The Cabinet Connection

Open concept kitchen - large scandinavian u-shaped light wood floor and beige floor open concept kitchen idea in Ottawa with an undermount sink, flat-panel cabinets, light wood cabinets, quartz countertops, white backsplash, quartz backsplash, paneled appliances, an island and white countertops
 The Cabinet Connection

Large danish u-shaped light wood floor and beige floor open concept kitchen photo in Ottawa with an undermount sink, flat-panel cabinets, light wood cabinets, quartz countertops, white backsplash, quartz backsplash, paneled appliances, an island and white countertops
 The Cabinet Connection
Inspiration for a large scandinavian u-shaped light wood floor and beige floor open concept kitchen remodel in Ottawa with an undermount sink, flat-panel cabinets, light wood cabinets, quartz countertops, white backsplash, quartz backsplash, paneled appliances, an island and white countertops
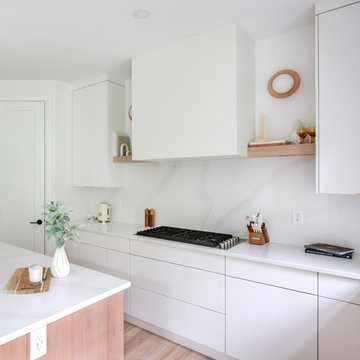 The Cabinet Connection
Open concept kitchen - large scandinavian u-shaped light wood floor and beige floor open concept kitchen idea in Ottawa with an undermount sink, flat-panel cabinets, light wood cabinets, quartz countertops, white backsplash, quartz backsplash, paneled appliances, an island and white countertops

Sponsored
Columbus, OH
Free consultation for landscape design!

Peabody Landscape Group
Franklin County's Reliable Landscape Design & Contracting
 The Cabinet Connection
Open concept kitchen - large scandinavian u-shaped light wood floor and beige floor open concept kitchen idea in Ottawa with an undermount sink, flat-panel cabinets, light wood cabinets, quartz countertops, white backsplash, quartz backsplash, paneled appliances, an island and white countertops
 The Cabinet Connection
Open concept kitchen - large scandinavian u-shaped light wood floor and beige floor open concept kitchen idea in Ottawa with an undermount sink, flat-panel cabinets, light wood cabinets, quartz countertops, white backsplash, quartz backsplash, paneled appliances, an island and white countertops

 Searl Lamaster Howe Architects
The wall of walnut cabinetry hides ample storage and a compact desk for each of the two children. The vent free fireplace is fronted with a Carrara marble surround and floating hearth that can also be used for seating. The open air atrium/courtyard is in the background. The band of clerestory windows above the cabinetry brings in additional light without sacrificing privacy.
27