
Search results for "Atrium lighting" in Home Design Ideas
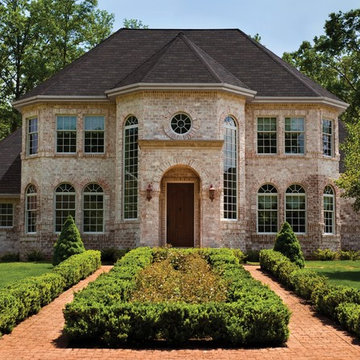

 Alison Kandler Interior Design

David Tsay for HGTV Magazine
Pool house - mid-sized shabby-chic style backyard concrete paver and rectangular pool house idea in Los Angeles
Pool house - mid-sized shabby-chic style backyard concrete paver and rectangular pool house idea in Los Angeles
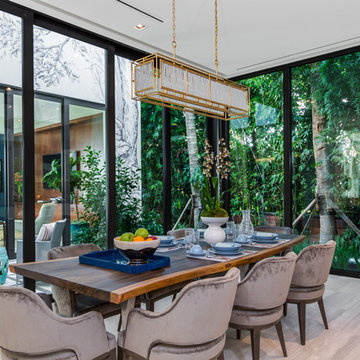
 Choeff Levy Fischman, P.A.
A formal dining room receives natural light from the open atrium and is surrounded by glass on two sides. Photo by: Lifestyle Production Group
Inspiration for a contemporary gray floor dining room remodel in Miami
Inspiration for a contemporary gray floor dining room remodel in Miami
Find the right local pro for your project

 building Lab, inc.
Eichler in Marinwood - At the larger scale of the property existed a desire to soften and deepen the engagement between the house and the street frontage. As such, the landscaping palette consists of textures chosen for subtlety and granularity. Spaces are layered by way of planting, diaphanous fencing and lighting. The interior engages the front of the house by the insertion of a floor to ceiling glazing at the dining room.
Jog-in path from street to house maintains a sense of privacy and sequential unveiling of interior/private spaces. This non-atrium model is invested with the best aspects of the iconic eichler configuration without compromise to the sense of order and orientation.
photo: scott hargis

 Dynia Architects
This residence is situated on a flat site with views north and west to the mountain range. The opposing roof forms open the primary living spaces on the ground floor to these views, while the upper floor captures the sun and view to the south. The integrity of these two forms are emphasized by a linear skylight at their meeting point. The sequence of entry to the house begins at the south of the property adjacent to a vast conservation easement, and is fortified by a wall that defines a path of movement and connects the interior spaces to the outdoors. The addition of the garage outbuilding creates an arrival courtyard.
A.I.A Wyoming Chapter Design Award of Merit 2014
Project Year: 2008

 Kirby Perkins
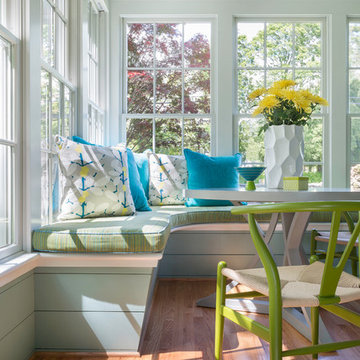
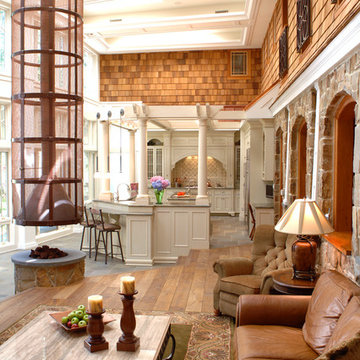
Mid-sized elegant gray floor sunroom photo in Providence with a corner fireplace, a stone fireplace and a standard ceiling




 Bravas Boca Raton
Fully integrated Signature Estate featuring Creston controls and Crestron panelized lighting, and Crestron motorized shades and draperies, whole-house audio and video, HVAC, voice and video communication atboth both the front door and gate. Modern, warm, and clean-line design, with total custom details and finishes. The front includes a serene and impressive atrium foyer with two-story floor to ceiling glass walls and multi-level fire/water fountains on either side of the grand bronze aluminum pivot entry door. Elegant extra-large 47'' imported white porcelain tile runs seamlessly to the rear exterior pool deck, and a dark stained oak wood is found on the stairway treads and second floor. The great room has an incredible Neolith onyx wall and see-through linear gas fireplace and is appointed perfectly for views of the zero edge pool and waterway. The center spine stainless steel staircase has a smoked glass railing and wood handrail.
 Scott Brinitzer Design Associates
Photographer: Roger Foley

Example of a classic backyard stone patio design in DC Metro with a fire pit and no cover
Example of a classic backyard stone patio design in DC Metro with a fire pit and no cover
 ALTER URBAN DESIGN COLLABORATIVE
Curtis Martin Photography
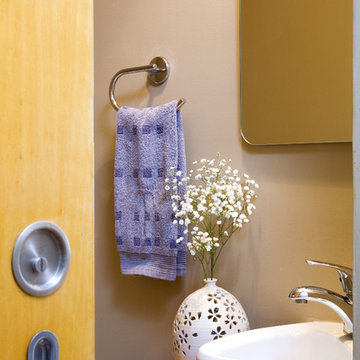
Bathroom - small contemporary 3/4 beige tile light wood floor bathroom idea in Baltimore with raised-panel cabinets, light wood cabinets, a one-piece toilet, beige walls, a pedestal sink and wood countertops
Bathroom - small contemporary 3/4 beige tile light wood floor bathroom idea in Baltimore with raised-panel cabinets, light wood cabinets, a one-piece toilet, beige walls, a pedestal sink and wood countertops
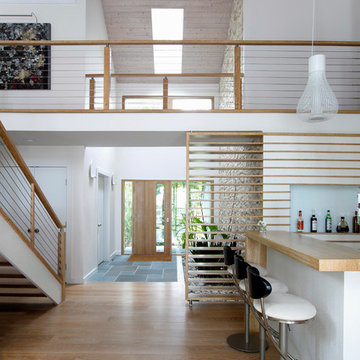


 Searl Lamaster Howe Architects

The master bedroom has windows looking out into the open air atrium/courtyard and the rear yard. The drapes, which allow light to filter in while protecting privacy, are installed in a pocket to hide their hardware. The wall of walnut paneling to the right features a hidden door leading into the large closet. The gray accent wall is a distinct, surprising element in the otherwise white walled house.




 ethan allen construcion
Joe Fletcher
Inspiration for a contemporary wooden u-shaped open staircase remodel in San Francisco with white walls
Inspiration for a contemporary wooden u-shaped open staircase remodel in San Francisco with white walls
 Cutri Construction

In this stunning Rochester, NY home, Cutri built a two-story addition to include an exercise room, library, studio, and an atrium…with a Koi pond. This remarkable 24,500 gallon Koi pond is shown in the new 1,345 sq. ft. atrium.
The overall size of the pond is 14’ 6” by 20’ 6”. Flush with the atrium floor, the tank is 11 feet deep, stretching into the new 486 sq. ft. exercise room below, complete with a large, 1-inch thick window view of the aquarium.



 Magleby Construction
David Agnello

Large contemporary brown two-story wood gable roof idea in Salt Lake City
Large contemporary brown two-story wood gable roof idea in Salt Lake City
 Geoff Chick & Associates
Emerald Coast Real Estate Photography

Inspiration for a huge coastal dark wood floor sunroom remodel in Miami with a standard ceiling and no fireplace
Inspiration for a huge coastal dark wood floor sunroom remodel in Miami with a standard ceiling and no fireplace

23