
Search results for "Atrium" in Home Design Ideas
 DreamMaker Bath & Kitchen Bay Area
This atrium has been turned into a functional hobby center for the man of the house who crafts, creates and collects trains, train tracks, stations and miniature villages. The walls are lined ski blue paint and mountainous scenery.
Timothy Manning Photography
 Verbeck Design Studios Inc

This metal-framed stair case with lighted treads is at the center of a 900 square foot atrium. Landscaped with vegetation and boulders salvaged from the site, a gentle two-story waterfall tumbles through to a pond. The glass door leads to one of two master suites.
 Custom Curtains Plus
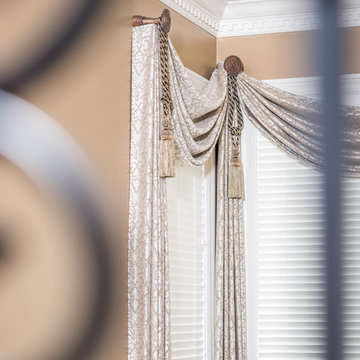
Inspiration for a large transitional formal and enclosed medium tone wood floor and brown floor living room remodel in St Louis with brown walls, a standard fireplace, a tile fireplace and no tv
Find the right local pro for your project

 Dale Tu Photography
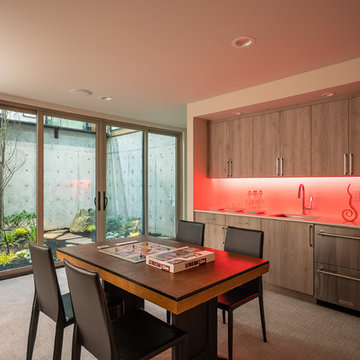
The game room in the basement enjoys direct access to the interior garden - which in turn washes it with natural light and ventilation, becoming one of the most interesting rooms in the home. This room faces the kitchen balcony across the atrium, providing a human connection across levels and spaces in the house.
 Charmean Neithart Interiors
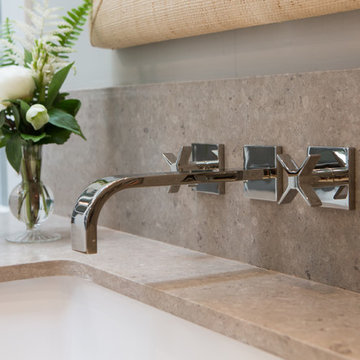
Full master bathroom re-model featuring glass, atrium-inspiredd ceiling, stand alone tub and no dam shower.
Erika Bierman Photography www.erikabiermanphotography.com
 Custom Curtains Plus
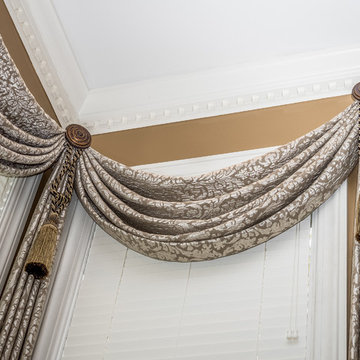
Example of a large classic formal and enclosed medium tone wood floor and brown floor living room design in St Louis with brown walls, a standard fireplace, a tile fireplace and no tv
 Hawkins Siding and Exteriors
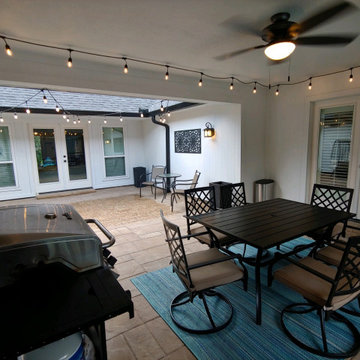
New Siding, Trim, Soffit, and painted in Atrium
Exterior home photo in Dallas
Exterior home photo in Dallas
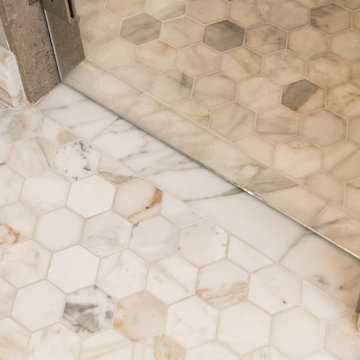 Charmean Neithart Interiors
Full master bathroom re-model featuring glass, atrium-inspiredd ceiling, stand alone tub and no dam shower.
Erika Bierman Photography www.erikabiermanphotography.com
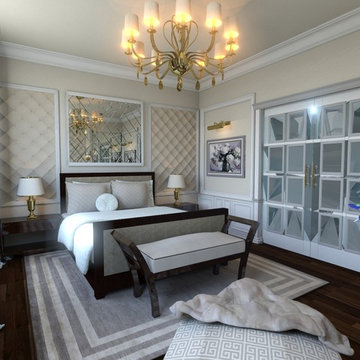
 Atrium.MS
 http://atriumms.wix.com/atrium-ms
Inspiration for a huge contemporary master dark wood floor bedroom remodel in Other with beige walls
Inspiration for a huge contemporary master dark wood floor bedroom remodel in Other with beige walls

 ODS Architecture
The home is several split levels and as a remodel this was maintained. New stairs with dark trim contrast with the warm wood tones.
Inspiration for a mid-sized modern wooden floating open and mixed material railing staircase remodel in San Francisco
Inspiration for a mid-sized modern wooden floating open and mixed material railing staircase remodel in San Francisco
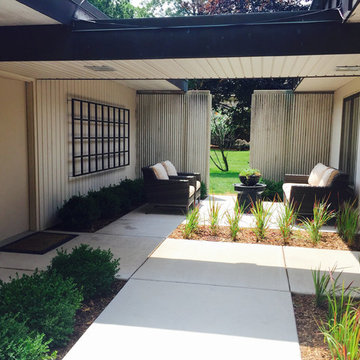
 Garden Metalwork
Paula wanted to liven up her 1970's concrete home and decided to add some vines in the atrium. To hold the vines she s using an Aluminum Trellis that is 4' high and 9' wide powder coated Statuary Bronze. Paula was a pleasure to work with and has done a lot to renovate her house from the 70's
 ODS Architecture

Stairs to the home's many levels were done in a medium toned wood to contrast to the darker cedar wall siding.
Inspiration for a mid-sized modern wooden floating open and mixed material railing staircase remodel in San Francisco
Inspiration for a mid-sized modern wooden floating open and mixed material railing staircase remodel in San Francisco
 Charmean Neithart Interiors

Full master bathroom re-model featuring glass, atrium-inspiredd ceiling, stand alone tub and no dam shower.
Erika Bierman Photography www.erikabiermanphotography.com
 Charmean Neithart Interiors
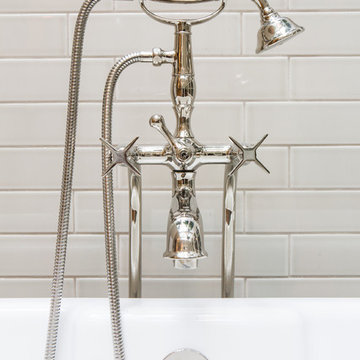
Full master bathroom re-model featuring glass, atrium-inspiredd ceiling, stand alone tub and no dam shower.
Erika Bierman Photography www.erikabiermanphotography.com
 Atelier Renata Santos Machado
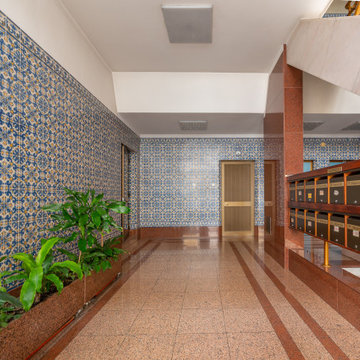
Communal building atrium with patterned azulejo tile walls, mailboxes, stone flooring and interior planting. The image locates the apartment within its residential building.
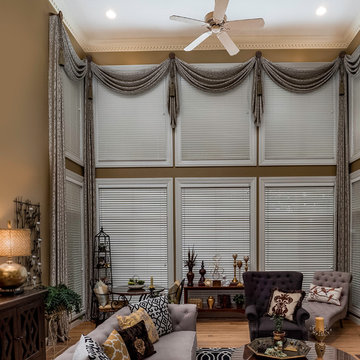 Custom Curtains Plus
Living room - large traditional formal and enclosed medium tone wood floor and brown floor living room idea in St Louis with brown walls, a standard fireplace, a tile fireplace and no tv
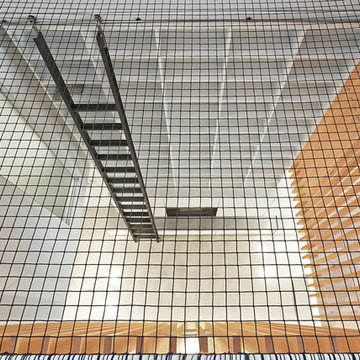
 RobitailleCurtis
Net floor at top of atrium
Inspiration for a large contemporary formal and enclosed concrete floor and gray floor living room remodel in Montreal with white walls, a standard fireplace, a wood fireplace surround and no tv
Inspiration for a large contemporary formal and enclosed concrete floor and gray floor living room remodel in Montreal with white walls, a standard fireplace, a wood fireplace surround and no tv
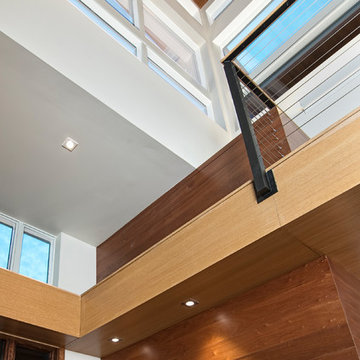
 Robert Gross Architect
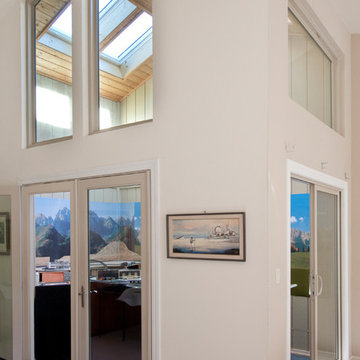
Interior detail inside entry / atrium, looking up to mahogany closet volume and windows above. Also note skylit sloped shed roof with stained cedar ceiling cladding which continues outside the structure.
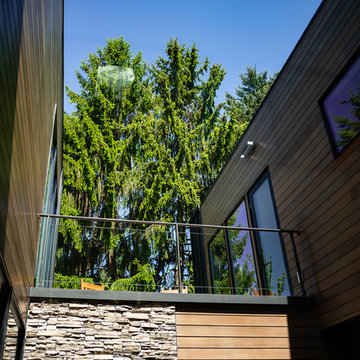 Dale Tu Photography
The entry sequence leads the visitor through a narrow entry between the textured stone walls. A custom-made steel and walnut pivoting door can be fully opened to reveal a double-height entry hall, exposing the glazed atrium behind and views of the trees and the sky. A skybridge further defines the space, where a designer chandelier by New York-based Sonneman Lighting is suspended from the second story ceiling.
25