
Search results for "Atrium" in Home Design Ideas
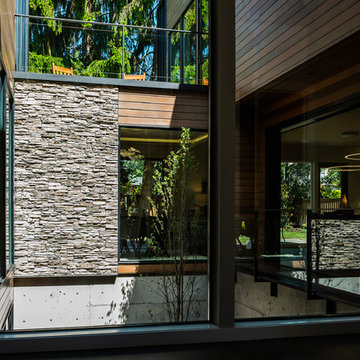
 Dale Tu Photography
The entry sequence leads the visitor through a narrow entry between the textured stone walls. A custom-made steel and walnut pivoting door can be fully opened to reveal a double-height entry hall, exposing the glazed atrium behind and views of the trees and the sky. A skybridge further defines the space, where a designer chandelier by New York-based Sonneman Lighting is suspended from the second story ceiling.
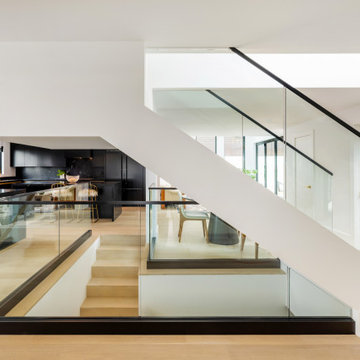
 NanaWall
Consolidating two small baths into one powder room made room for a walk-in pantry and a better kitchen layout. The retractable glass wall at the atrium links the kitchen straight to the backyard.
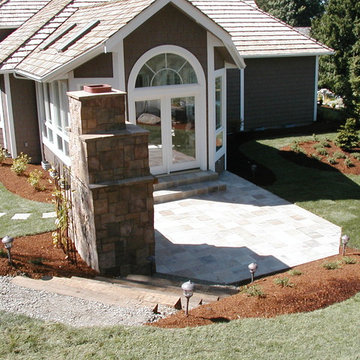
 Legacy Homes NW
Atrium with access to slate tiled patio with stone fireplace and elegant landscaping. Cedar Shingle Siding, Skylights, and rockery.
Inspiration for a large timeless brown two-story wood exterior home remodel in Seattle with a clipped gable roof
Inspiration for a large timeless brown two-story wood exterior home remodel in Seattle with a clipped gable roof
Find the right local pro for your project
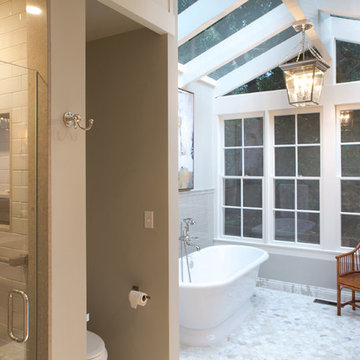
 Charmean Neithart Interiors
Full master bathroom re-model featuring glass, atrium-inspiredd ceiling, stand alone tub and no dam shower.
Erika Bierman Photography www.erikabiermanphotography.com
 Custom Curtains Plus
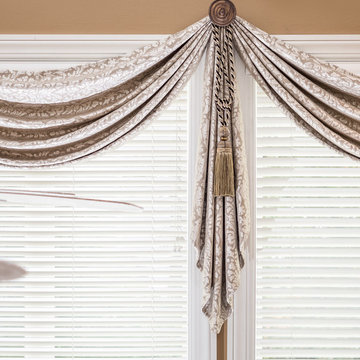
Large transitional formal and enclosed medium tone wood floor and brown floor living room photo in St Louis with brown walls, a standard fireplace, a tile fireplace and no tv

 ODS Architecture
Example of a mid-sized minimalist wooden floating open and mixed material railing staircase design in San Francisco
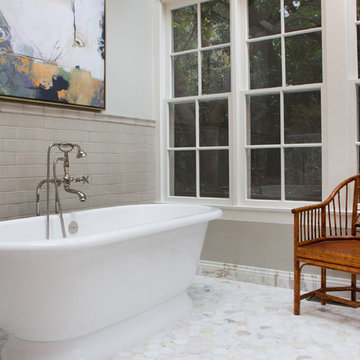 Charmean Neithart Interiors
Full master bathroom re-model featuring glass, atrium-inspiredd ceiling, stand alone tub and no dam shower.
Erika Bierman Photography www.erikabiermanphotography.com
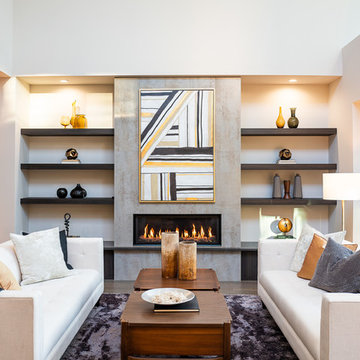 Dale Tu Photography
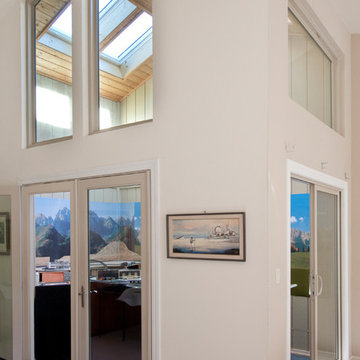
A bright and airy two-and-a-half story living room is conceived to let indirect northern light inside the space, while framing views of the trees and the sky. A high, narrow window allows light into the west, and frames views of distant tree-tops, while the glazed atrium provides transparency and a closer look to the interior garden. A fire-place flanked by wood shelving provides a focal point at the western end of the room.

 Garden Metalwork
Paula plans to have climbing plants behind the boxwoods to liven up her atrium.
Large minimalist courtyard concrete patio vertical garden photo in Detroit with a roof extension
Large minimalist courtyard concrete patio vertical garden photo in Detroit with a roof extension
 DreamMaker Bath & Kitchen Bay Area
This atrium has been turned into a functional hobby center for the man of the house who crafts, creates and collects trains, train tracks, stations and miniature villages. The walls are lined ski blue paint and mountainous scenery.
Timothy Manning Photography
 Verbeck Design Studios Inc

This metal-framed stair case with lighted treads is at the center of a 900 square foot atrium. Landscaped with vegetation and boulders salvaged from the site, a gentle two-story waterfall tumbles through to a pond. The glass door leads to one of two master suites.
 Bravas Boca Raton

Infinity pool with outdoor living room, cabana, and two in-pool fountains and firebowls.

Signature Estate featuring modern, warm, and clean-line design, with total custom details and finishes. The front includes a serene and impressive atrium foyer with two-story floor to ceiling glass walls and multi-level fire/water fountains on either side of the grand bronze aluminum pivot entry door. Elegant extra-large 47'' imported white porcelain tile runs seamlessly to the rear exterior pool deck, and a dark stained oak wood is found on the stairway treads and second floor. The great room has an incredible Neolith onyx wall and see-through linear gas fireplace and is appointed perfectly for views of the zero edge pool and waterway. The center spine stainless steel staircase has a smoked glass railing and wood handrail.
Photo courtesy Royal Palm Properties
 Bravas Boca Raton
Fully integrated Signature Estate featuring Creston controls and Crestron panelized lighting, and Crestron motorized shades and draperies, whole-house audio and video, HVAC, voice and video communication atboth both the front door and gate. Modern, warm, and clean-line design, with total custom details and finishes. The front includes a serene and impressive atrium foyer with two-story floor to ceiling glass walls and multi-level fire/water fountains on either side of the grand bronze aluminum pivot entry door. Elegant extra-large 47'' imported white porcelain tile runs seamlessly to the rear exterior pool deck, and a dark stained oak wood is found on the stairway treads and second floor. The great room has an incredible Neolith onyx wall and see-through linear gas fireplace and is appointed perfectly for views of the zero edge pool and waterway. The center spine stainless steel staircase has a smoked glass railing and wood handrail.
Photo courtesy Royal Palm Properties

 Ancient Surfaces
Image by 'Ancient Surfaces'
Product: 'Indoor Courtyard stone elements'
Contacts: (212) 461-0245
Email: Sales@ancientsurfaces.com
Website: www.AncientSurfaces.com
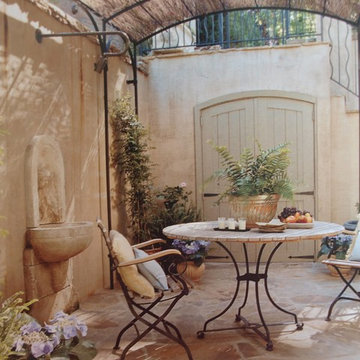
Central Mediterranean courtyards within homes of all major South European design styles, featuring antique stone pavers, fountains, columns and more...
 Bravas Boca Raton

Fully integrated Signature Estate featuring Creston controls and Crestron panelized lighting, and Crestron motorized shades and draperies, whole-house audio and video, HVAC, voice and video communication atboth both the front door and gate. Modern, warm, and clean-line design, with total custom details and finishes. The front includes a serene and impressive atrium foyer with two-story floor to ceiling glass walls and multi-level fire/water fountains on either side of the grand bronze aluminum pivot entry door. Elegant extra-large 47'' imported white porcelain tile runs seamlessly to the rear exterior pool deck, and a dark stained oak wood is found on the stairway treads and second floor. The great room has an incredible Neolith onyx wall and see-through linear gas fireplace and is appointed perfectly for views of the zero edge pool and waterway. The center spine stainless steel staircase has a smoked glass railing and wood handrail.
 Green Circle Construction, Inc.

Large trendy wooden u-shaped open and glass railing staircase photo in San Francisco
 Bravas Boca Raton

Fully integrated Signature Estate featuring Creston controls and Crestron panelized lighting, and Crestron motorized shades and draperies, whole-house audio and video, HVAC, voice and video communication atboth both the front door and gate. Modern, warm, and clean-line design, with total custom details and finishes. The front includes a serene and impressive atrium foyer with two-story floor to ceiling glass walls and multi-level fire/water fountains on either side of the grand bronze aluminum pivot entry door. Elegant extra-large 47'' imported white porcelain tile runs seamlessly to the rear exterior pool deck, and a dark stained oak wood is found on the stairway treads and second floor. The great room has an incredible Neolith onyx wall and see-through linear gas fireplace and is appointed perfectly for views of the zero edge pool and waterway. The center spine stainless steel staircase has a smoked glass railing and wood handrail. Master bath features freestanding tub and double steam shower.


 Bravas Boca Raton

Modern home front entry features a voice over Internet Protocol Intercom Device to interface with the home's Crestron control system for voice communication at both the front door and gate.
Signature Estate featuring modern, warm, and clean-line design, with total custom details and finishes. The front includes a serene and impressive atrium foyer with two-story floor to ceiling glass walls and multi-level fire/water fountains on either side of the grand bronze aluminum pivot entry door. Elegant extra-large 47'' imported white porcelain tile runs seamlessly to the rear exterior pool deck, and a dark stained oak wood is found on the stairway treads and second floor. The great room has an incredible Neolith onyx wall and see-through linear gas fireplace and is appointed perfectly for views of the zero edge pool and waterway. The center spine stainless steel staircase has a smoked glass railing and wood handrail.
Photo courtesy Royal Palm Properties
26