
Search results for "Atrium" in Home Design Ideas
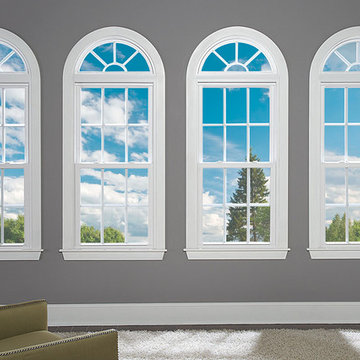
 Inspire Design Center
Example of a mid-sized transitional enclosed carpeted and white floor living room design in Indianapolis with gray walls, no fireplace and no tv
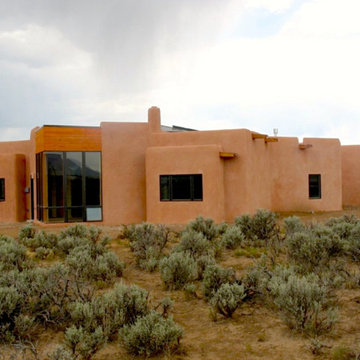
 The Salamander Company LLC.
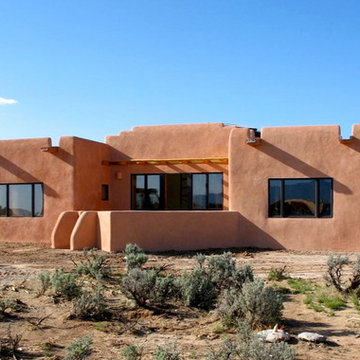
This 2400 sq. ft. home rests at the very beginning of the high mesa just outside of Taos. To the east, the Taos valley is green and verdant fed by rivers and streams that run down from the mountains, and to the west the high sagebrush mesa stretches off to the distant Brazos range.
The house is sited to capture the high mountains to the northeast through the floor to ceiling height corner window off the kitchen/dining room.The main feature of this house is the central Atrium which is an 18 foot adobe octagon topped with a skylight to form an indoor courtyard complete with a fountain. Off of this central space are two offset squares, one to the east and one to the west. The bedrooms and mechanical room are on the west side and the kitchen, dining, living room and an office are on the east side.
The house is a straw bale/adobe hybrid, has custom hand dyed plaster throughout with Talavera Tile in the public spaces and Saltillo Tile in the bedrooms. There is a large kiva fireplace in the living room, and a smaller one occupies a corner in the Master Bedroom. The Master Bathroom is finished in white marble tile. The separate garage is connected to the house with a triangular, arched breezeway with a copper ceiling.

 Rollamatic Retractable Roofs
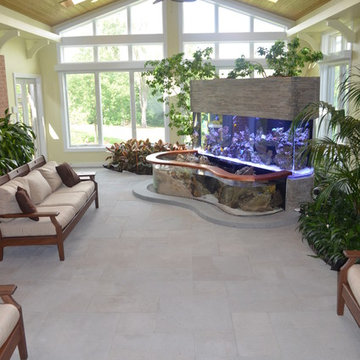
Look at this room... hard to believe it was once used to store bicycles. The Rollamatic retractable over this atrium is made with fiberglass sandwich board, rather than glass. FSB provides a softer light, and has good insulation properties.
Find the right local pro for your project
 The Salamander Company LLC.
This 2400 sq. ft. home rests at the very beginning of the high mesa just outside of Taos. To the east, the Taos valley is green and verdant fed by rivers and streams that run down from the mountains, and to the west the high sagebrush mesa stretches off to the distant Brazos range.
The house is sited to capture the high mountains to the northeast through the floor to ceiling height corner window off the kitchen/dining room.The main feature of this house is the central Atrium which is an 18 foot adobe octagon topped with a skylight to form an indoor courtyard complete with a fountain. Off of this central space are two offset squares, one to the east and one to the west. The bedrooms and mechanical room are on the west side and the kitchen, dining, living room and an office are on the east side.
The house is a straw bale/adobe hybrid, has custom hand dyed plaster throughout with Talavera Tile in the public spaces and Saltillo Tile in the bedrooms. There is a large kiva fireplace in the living room, and a smaller one occupies a corner in the Master Bedroom. The Master Bathroom is finished in white marble tile. The separate garage is connected to the house with a triangular, arched breezeway with a copper ceiling.
 ODS Architecture

Atrium space has the rolling skylight above, dining room at a mid-level and living room half a level down.
Staircase - mid-sized modern wooden floating open and mixed material railing staircase idea in San Francisco
Staircase - mid-sized modern wooden floating open and mixed material railing staircase idea in San Francisco
 The Salamander Company LLC.
This 2400 sq. ft. home rests at the very beginning of the high mesa just outside of Taos. To the east, the Taos valley is green and verdant fed by rivers and streams that run down from the mountains, and to the west the high sagebrush mesa stretches off to the distant Brazos range.
The house is sited to capture the high mountains to the northeast through the floor to ceiling height corner window off the kitchen/dining room.The main feature of this house is the central Atrium which is an 18 foot adobe octagon topped with a skylight to form an indoor courtyard complete with a fountain. Off of this central space are two offset squares, one to the east and one to the west. The bedrooms and mechanical room are on the west side and the kitchen, dining, living room and an office are on the east side.
The house is a straw bale/adobe hybrid, has custom hand dyed plaster throughout with Talavera Tile in the public spaces and Saltillo Tile in the bedrooms. There is a large kiva fireplace in the living room, and a smaller one occupies a corner in the Master Bedroom. The Master Bathroom is finished in white marble tile. The separate garage is connected to the house with a triangular, arched breezeway with a copper ceiling.

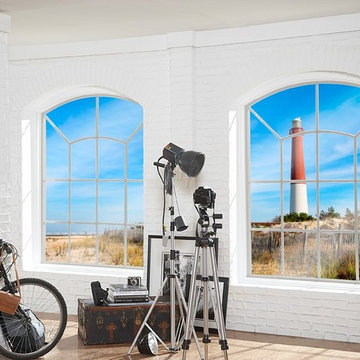 Inspire Design Center
Example of a mid-sized minimalist enclosed light wood floor and beige floor living room design in Indianapolis with white walls, no fireplace and no tv
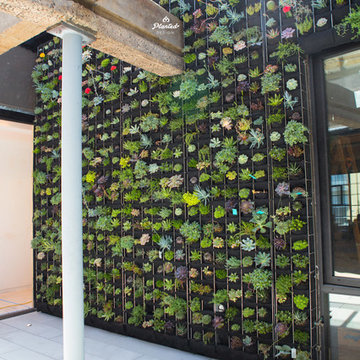

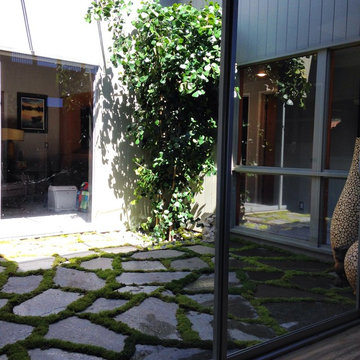

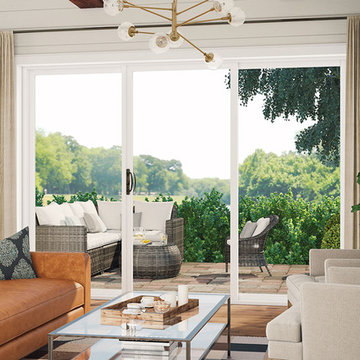 Inspire Design Center
Example of a large transitional backyard brick patio design in Indianapolis with no cover
 Inspire Design Center
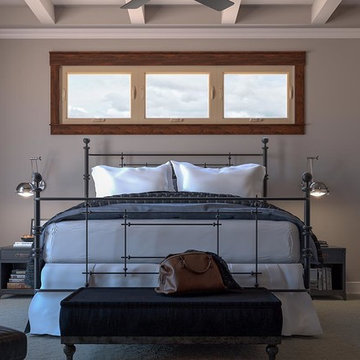
Large minimalist guest carpeted and beige floor bedroom photo in Indianapolis with gray walls and no fireplace
 Inspire Design Center
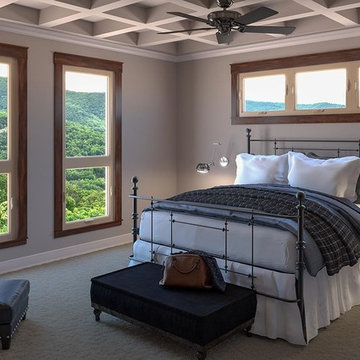
Bedroom - large modern guest carpeted and beige floor bedroom idea in Indianapolis with gray walls and no fireplace
 The Salamander Company LLC.
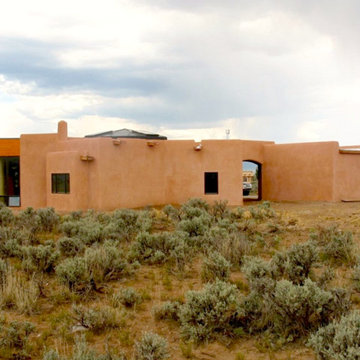
This 2400 sq. ft. home rests at the very beginning of the high mesa just outside of Taos. To the east, the Taos valley is green and verdant fed by rivers and streams that run down from the mountains, and to the west the high sagebrush mesa stretches off to the distant Brazos range.
The house is sited to capture the high mountains to the northeast through the floor to ceiling height corner window off the kitchen/dining room.The main feature of this house is the central Atrium which is an 18 foot adobe octagon topped with a skylight to form an indoor courtyard complete with a fountain. Off of this central space are two offset squares, one to the east and one to the west. The bedrooms and mechanical room are on the west side and the kitchen, dining, living room and an office are on the east side.
The house is a straw bale/adobe hybrid, has custom hand dyed plaster throughout with Talavera Tile in the public spaces and Saltillo Tile in the bedrooms. There is a large kiva fireplace in the living room, and a smaller one occupies a corner in the Master Bedroom. The Master Bathroom is finished in white marble tile. The separate garage is connected to the house with a triangular, arched breezeway with a copper ceiling.
 Inspire Design Center
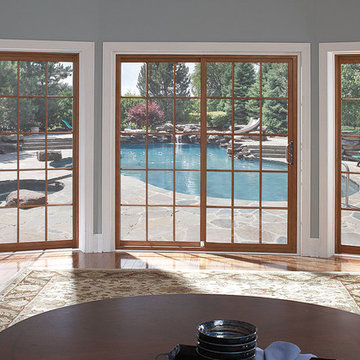
Inspiration for a large timeless medium tone wood floor and brown floor enclosed dining room remodel in Indianapolis with gray walls and no fireplace
 Inspire Design Center
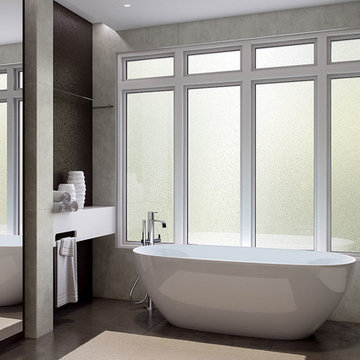
Example of a large minimalist master porcelain tile and brown floor freestanding bathtub design in Indianapolis with gray walls
 Inspire Design Center
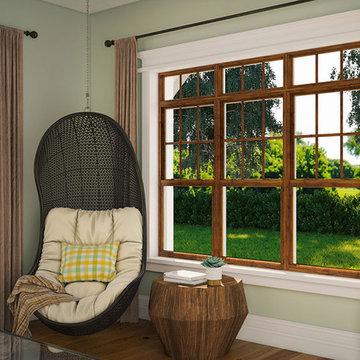
Mid-sized minimalist enclosed medium tone wood floor and brown floor living room photo in Indianapolis with green walls, no fireplace and no tv
 Inspire Design Center

Cottage white two-story mixed siding house exterior idea in Indianapolis with a hip roof and a shingle roof
21