
Search results for "Attach effectively" in Home Design Ideas
 Levite Construction Co
Ballard leaking rooftop replacement & a bathroom remodel
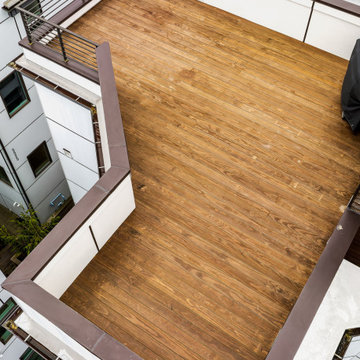
To enhance the durability and aesthetic appeal of this Seattle home, a new hardwood rooftop has been installed to replace the old one. This leakproof roofing solution not only provides superior protection against the elements but also adds a touch of elegance to the property.

To create a truly private space, we installed a minimalist double chrome shower heads that is attached to the wall each side, creating an intimate showering experience for two.
Marble creates the ultimate feeling of luxury in any bathroom, and it can be used to great effect in a twin shower. Light in colour and subtly patterned, it is the ideal backdrop for giving the impression of space, especially when used on the floor as well as the walls. Complete the look with a walk in shower gives your bathroom a sense of openness and space. for a sophisticated and spacious bathroom design.

We have installed a stunning double sink vanity with a sleek dark countertop. The vanity is complemented by a generously sized frameless mirror, which adds a touch of elegance to the overall design and a small black and white tiles create a backsplash strip above the countertop. The bottom drawers of the vanity are finished in a crisp white, and feature convenient shelves for ample storage space. This combination of style and functionality is sure to impress even the most discerning of homeowners.
 United Porte Inc
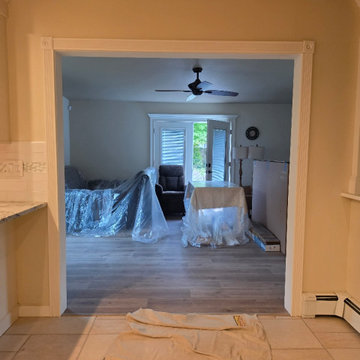
Collection of classic painted doors with a discreet design. Clean lines, simple and unabashed design. Multi-layer finishing with enamels followed by matt varnishes makes the surface smooth, almost velvety. Premium decorative films are made on the basis of polypropylene. A special feature of this fims is outstanding imitation effect of a painted surface. Free from solvents and formaldehyde the Premium films are also extremely environmentally friendly and contribute to a healthier living climate. High quality material surface makes it easy to clean and guarantees outstanding resistance against mechanical stress and chemicals..
Finish - white paint.
Door core - Wood (engineered wood).
Thickness of the door - 1 1/2". Thickness of the glass - 1/6", 1 lite of Opaque Glass. Door is not pre-cut for the hardware. Assembly of frames and trims required. Door works with all swing directions. You can put a handle on right or left side. Frame is not pre-attached to the door..Rough opening can be calculated: door width" + 2"; door height" + 1 1/2".
What included: - door slab;- trims (2.95" wide);- frames (for wall thickness from 4" to 5");- passage lever/knob;- non-mortise hinges;
Introducing the "Classic Single Interior Door" from the Mela Collection, crafted with a blend of high-quality wood and Wood to create a stunning piece that is sure to elevate the style of any home or office. These doors come in a sleek white finish that adds a timeless touch to any interior design.
With the Mela Collection, you're getting doors that are not only durable but also built to last. The craftsmanship on these doors is top-notch, ensuring that they can withstand the test of time. The combination of wood and Wood also makes them lightweight, which makes them easy to install and use.
These doors are a perfect fit for any space that requires a practical and stylish solution. The Classic Single Interior Door comes in various hinge options, including butt hinge, ball bearing hinge, and spring hinge. This door is perfect for anyone who wants to customize their space with a door that's both versatile and durable.
As a New York-based interior door supplier, we take pride in providing our customers with top-quality products that meet their needs. The Classic Single Interior Door is no exception. We're confident that this door will exceed your expectations, and we're proud to offer it as part of our extensive collection of interior and exterior doors.
In summary, the Classic Single Interior Door from the Mela Collection is a stylish, durable, and versatile solution that is perfect for any space. With its white finish and top-notch craftsmanship, it's sure to add a touch of elegance to any room. Whether you're a homeowner, interior designer, or contractor, this door is an excellent investment that will stand the test of time. So why wait? Contact us today to order your Classic Single Interior Door from the Mela Collection!
 Shepel Homes - Kitchen and Bath
This sleek and neutral style bathroom gives you cleaner showering and tubbing while probing to eliminate that last little space at the back of the tub where mold and mildew can grow. The shower enclosure attaches directly to the tub, so you no longer have a gap between the wall and the tub, where grimy soap scum can build up.
The master bathroom remodels a seamless wall tile matched nicely with dark wood tone cabinets. An undermount sink is combined with an undermount tub, creating continuity in the design of this spa-like retreat, and it is cost-effective too. Overall, the space looks shiny because of chrome hardware fixtures, making the retreat seem endlessly modern.
The guest bathroom uses brushed nickel hardware and fixtures that give the space a subtler-softer look with white wave wall tiles which are elegant and graceful additions that enhance the natural light that differs from the masters' bathroom. And the cabinets in the guest bathroom are clean and simple with shaker finishes-edges.
Find the right local pro for your project
 Metropolis Drafting and Construction Inc
The Granada Hills ADU project was designed from the beginning to be a replacement home for the aging mother and father of this wonderful client.
The goal was to reach the max. allowed ADU size but at the same time to not affect the backyard with a pricey addition and not to build up and block the hillside view of the property.
The final trick was a combination of all 3 options!
We converted an extra-large 3 car garage, added about 300sq. half on the front and half on the back and the biggest trick was incorporating the existing main house guest bedroom and bath into the mix.
Final result was an amazingly large and open 1100+sq 2Br+2Ba with a dedicated laundry/utility room and huge vaulted ceiling open space for the kitchen, living room and dining area.
Since the parents were reaching an age where assistance will be required the entire home was done with ADA requirements in mind, both bathrooms are fully equipped with many helpful grab bars and both showers are curb less so no need to worry about a step.
It’s hard to notice by the photos by the roof is a hip roof, this means exposed beams, king post and huge rafter beams that were covered with real oak wood and stained to create a contrasting effect to the lighter and brighter wood floor and color scheme.
Systems wise we have a brand new electrical 3.5-ton AC unit, a 400 AMP new main panel with 2 new sub panels and of course my favorite an 80amp electrical tankless water heater and recirculation pump.
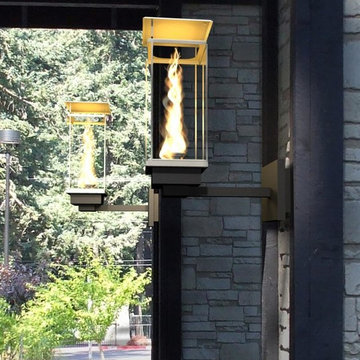
 Tempest Torch
The Tempest Torch was created as an outdoor lighting and outdoor furnishing/accessory for a wide array of exterior settings and applications. The display possibilities are nearly endless: outdoor lighting for living spaces, walkway pillars, mounted onto moveable stainless steel columns, atop stone pillars or deck posts, or attached to any building's exterior for outdoor lighting. The Tempest Torch's innovation comes from its patent-pending torch technology that requires no mechanical or electrical means. Its no-power draft system simply utilizes the Venturi Effect for its unique flame appearance.

 Dragon Cellars
A modern and totally enclosed glass wine room in the center of the home with a separate white MDF soffit. Supported on a side with a false wall to provide some attachment and duct installations. Elegant side racks with floating effect achieved with acrylic, glass, thin metal and cables. Open upper glass and bottom MDF cabinet areas for multipurpose storage. LEDs inserted througout for a unique ambiance. Focal point and work of art for the home.
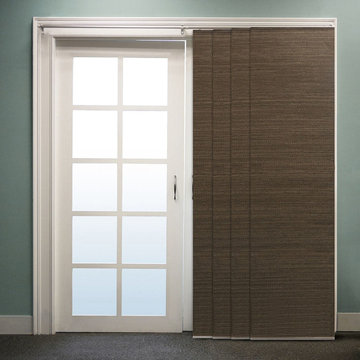
 Chicology
Chicology Adjustable Sliding Panels are optimal for bringing modern style and elegance into any home. Highly versatile, they are perfect for everything from patio and French doors to room dividers and closet doors.
Available in a variety of natural woven materials and fabrics, they are stylish, cost effective solutions. Pick a material rich in texture to inspire a feeling of exploration or opt for a smooth fabric perfect for a minimalist design. They are modern day answer to vertical blinds, with wider fabric panels, free of clacking sounds.
Designed with the customer in mind, we made installation a breeze. Included in the packing is all the hardware for ceiling and wall installation, and inside and outside frame mounts. The telescopic track is adjustable anywhere from 44 to 80-inches wide. For wider needs, two tracks can be installed next to each other for a seamless appearance. Each of the four panels are 22-inches wide and 96 inches tall. Simply trim the panel height to what you need and install the bottom rails for a custom-look finish. Built cordless with a smooth track, these panels can open from right to left, left to right, and right down the center. Our cordless panels are safe for young children and pets.
Measurement: Customizable SizeThis product is adjustable in both Width and Height. Width is adjustable from 44" to 80". Height is trimmable up to a maximum of 96".

Sponsored
Sunbury, OH

J.Holderby - Renovations
Franklin County's Leading General Contractors - 2X Best of Houzz!
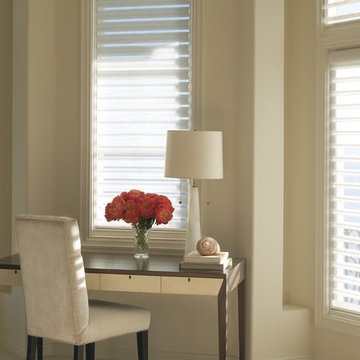
 Accent Window Fashions LLC
PIROUETTE® Window Shadings
Ultimate versatility in a fabric shading
Our Pirouette® shadings feature soft fabric vanes attached to a sheer backing that appear to be floating, drawing natural light into your room. When closed, they look just like a contemporary shade.
Light Control SUPERVISE THE SUN
Soft vanes floating on a sheer backing put you in control of the amount of natural light that comes in, with dramatic effects.
Transform harsh exterior light by diffusing it, spreading it evenly throughout your room, so you can maximize daylight hours and reduce your need for artificial light.
Our beautiful sheer fabrics also softly filter out brightness, glare, and UV rays —protecting your furniture and flooring from fading.
View-Through DRAMATIC SOFTNESS
Invis-Lift™ allows you to view through the sheer fabric and floating vanes with no obstructing cords or tapes, while maintaining a discreet level of privacy.
Platinum™ Technology CONTROL FROM YOUR PHONE OR TABLET
Controlling your window treatments with a mobile device means you can set your blinds to movie mode, work mode, or 8 a.m. mode with the touch of a button, without leaving your seat. It’s effortless, fun and smart—with perfectly smooth operation.
Lifetime Guarantee FOR LIFE
Hunter Douglas products are designed and custom-assembled in the U.S. with the highest level of quality. But just in case, every window treatment from Hunter Douglas is covered by our lifetime limited guarantee. Read the Hunter Douglas Warranty to learn more.
Hunter Douglas Pirouette® Window Shadings with UltraGlide®
Pirouette®
Fabric: Bamboo Flax
Color: Natural
Operating Systems: UltraGlide or PowerRise 2.1 with Platinum Technology
Room: Den
Room Styles: Contemporary, Casual, Eclectic
Available from Accent Window Fashions LLC
Hunter Douglas Showcase Priority Dealer
Hunter Douglas Certified Installer
Hunter Douglas Certified Professional Dealer
#Hunter_Douglas #Pirouette #Window_Shadings #UltraGlide #PowerRise #Platinum #Technology #Den #Contemporary #Casual #Eclectic #Window_Treatments #HunterDouglas #Accent_Window_Fashions
Copyright 2001-2014 Hunter Douglas, Inc. All rights reserved.
 Dona Designs
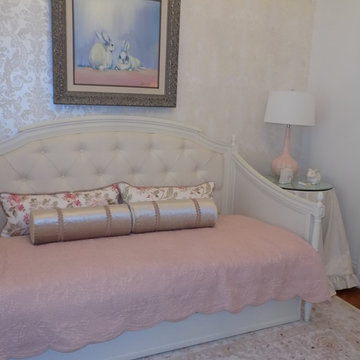
This toddler was being promoted to big sister, so the guest bedroom was converted to fit her new role. This upholstered daybed from Restoration hardware was paired with the matching armoire. An ivory and pink rug on the dark hardwood was perfect for balancing the light colored walls. The ceiling was painted a pink hue and the damask wallpaper created the perfect backdrop for the bed. This washable coverlet is practical for children's rooms, while the custom pillows and neckrolls give an elegant and sophisticated look for the growing girl. Custom table skirts were made for the round side tables to keep a soft look in the room. Stationary drapery panels add a dramatic, yet soft effect on either side of the operable exterior doors to the patio.
The attached bathroom features soft pink walls with a custom shower curtain to accommodate extra length and personalized with a monogram and ruffles for this little lady.
 Laqfoil Ltd.
The issues that annoyed the family in this condo are common to new condo units: Low ceilings covered with a popcorn finish, small rooms, low light in the bedrooms and living room, and no ceiling light fixtures. Concrete ceilings are not only difficult to drill into to install fixtures, installing wiring behind them for such fixtures is impossible. There are often conduits for building services embedded in the concrete along with structural steel reinforcements, so drilling without x-raying first is dangerous.
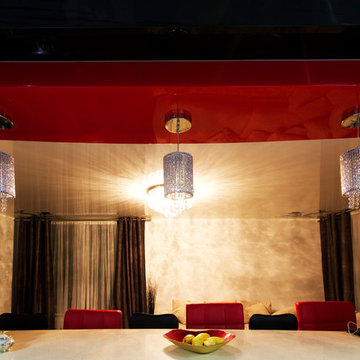
Laqfoil stretch ceiling provided a solution to all of these issues for this condo unit. A high gloss finish was chosen, as the reflections visually double the height of the space. Installing a stretch ceiling also naturally conceals the popcorn ceiling behind it, but in this case, was also used to conceal the wiring necessary to add ceiling lights in every room. The wiring was simply attached to the existing popcorn ceiling. Laqfoil stretch ceiling is supported around the perimeter only, by tracks, or profiles which are only about 0.75" thick. The ceiling membrane itself is less than one millimetre thick.
We also added a small vector graphic, printed in each corner of the living room ceiling, for a unique aesthetic effect.
We constructed a suspended bulkhead above the island and covered it with red high gloss membrane, to visually separate the kitchen and living room while keeping the design's open concept. This also provided a supporting structure for 3 mini chandelier pendant lights.
A red rose depicted on a black and white textured ground was chosen for the kitchen ceiling and applied using digital wide format printing technology, to tie the red, black and white colour scheme with the kitchen cabinets' texture.
 Accent Window Fashions LLC
PIROUETTE® Window Shadings
Ultimate versatility in a fabric shading
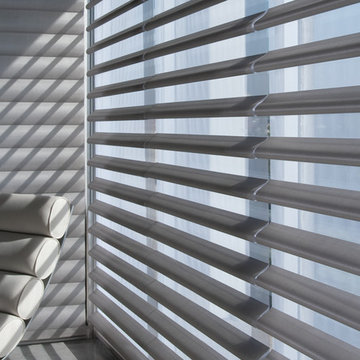
Our Pirouette® shadings feature soft fabric vanes attached to a sheer backing that appear to be floating, drawing natural light into your room. When closed, they look just like a contemporary shade.
Light Control SUPERVISE THE SUN
Soft vanes floating on a sheer backing put you in control of the amount of natural light that comes in, with dramatic effects.
Transform harsh exterior light by diffusing it, spreading it evenly throughout your room, so you can maximize daylight hours and reduce your need for artificial light.
Our beautiful sheer fabrics also softly filter out brightness, glare, and UV rays —protecting your furniture and flooring from fading.
View-Through DRAMATIC SOFTNESS
Invis-Lift™ allows you to view through the sheer fabric and floating vanes with no obstructing cords or tapes, while maintaining a discreet level of privacy.
Platinum™ Technology CONTROL FROM YOUR PHONE OR TABLET
Controlling your window treatments with a mobile device means you can set your blinds to movie mode, work mode, or 8 a.m. mode with the touch of a button, without leaving your seat. It’s effortless, fun and smart—with perfectly smooth operation.
Lifetime Guarantee FOR LIFE
Hunter Douglas products are designed and custom-assembled in the U.S. with the highest level of quality. But just in case, every window treatment from Hunter Douglas is covered by our lifetime limited guarantee. Read the Hunter Douglas Warranty to learn more.
Hunter Douglas Pirouette® Window Shadings Opened
Pirouette® Window Shadings
Fabric: Satin Metallic
Color: Lightning
Operating Systems: PowerRise 2.1 with Platinum Technology
Room: Home Office
Room Styles: Contemporary, Formal, Eclectic
Available from Accent Window Fashions LLC
Hunter Douglas Showcase Priority Dealer
Hunter Douglas Certified Installer
Hunter Douglas Certified Professional Dealer
#Hunter_Douglas #Pirouette #Window_Shadings #PowerRise #Platinum #Technology #Home_Office #Window_Treatments #HunterDouglas #Contemporary #Formal #Eclectic #Accent_Window_Fashions
Copyright 2001-2014 Hunter Douglas, Inc. All rights reserved.
 Dona Designs
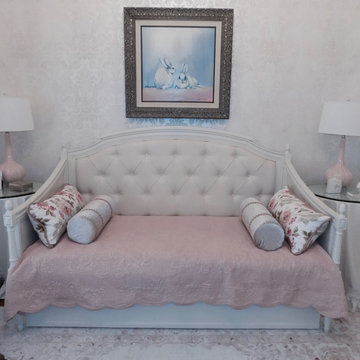
This toddler was being promoted to big sister, so the guest bedroom was converted to fit her new role. This upholstered daybed from Restoration hardware was paired with the matching armoire. An ivory and pink rug on the dark hardwood was perfect for balancing the light colored walls. The ceiling was painted a pink hue and the damask wallpaper created the perfect backdrop for the bed. This washable coverlet is practical for children's rooms, while the custom pillows and neckrolls give an elegant and sophisticated look for the growing girl. Custom table skirts were made for the round side tables to keep a soft look in the room. Stationary drapery panels add a dramatic, yet soft effect on either side of the operable exterior doors to the patio.
The attached bathroom features soft pink walls with a custom shower curtain to accommodate extra length and personalized with a monogram and ruffles for this little lady.
 Accent Window Fashions LLC
PIROUETTE® Window Shadings
Ultimate versatility in a fabric shading
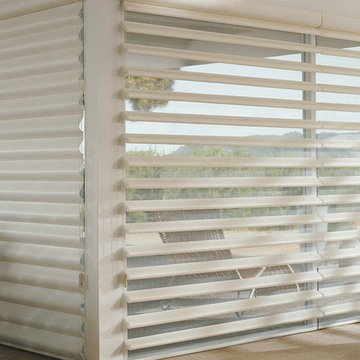
Our Pirouette® shadings feature soft fabric vanes attached to a sheer backing that appear to be floating, drawing natural light into your room. When closed, they look just like a contemporary shade.
Light Control SUPERVISE THE SUN
Soft vanes floating on a sheer backing put you in control of the amount of natural light that comes in, with dramatic effects.
Transform harsh exterior light by diffusing it, spreading it evenly throughout your room, so you can maximize daylight hours and reduce your need for artificial light.
Our beautiful sheer fabrics also softly filter out brightness, glare, and UV rays —protecting your furniture and flooring from fading.
View-Through DRAMATIC SOFTNESS
Invis-Lift™ allows you to view through the sheer fabric and floating vanes with no obstructing cords or tapes, while maintaining a discreet level of privacy.
Platinum™ Technology CONTROL FROM YOUR PHONE OR TABLET
Controlling your window treatments with a mobile device means you can set your blinds to movie mode, work mode, or 8 a.m. mode with the touch of a button, without leaving your seat. It’s effortless, fun and smart—with perfectly smooth operation.
Lifetime Guarantee FOR LIFE
Hunter Douglas products are designed and custom-assembled in the U.S. with the highest level of quality. But just in case, every window treatment from Hunter Douglas is covered by our lifetime limited guarantee. Read the Hunter Douglas Warranty to learn more.
Hunter Douglas Pirouette® Window Shadings with EasyRise™ Cord Loop
Hunter Douglas Pirouette® Window Shadings with EasyRise™ Cord Loop
Fabric: Satin
Color: Birch
Operating Systems: EasyRise Cord Loop
Room: Living Room
Room Styles: Contemporary, Casual, Eclectic
Available from Accent Window Fashions LLC
Hunter Douglas Showcase Priority Dealer
Hunter Douglas Certified Installer
Hunter Douglas Certified Professional Dealer
#Hunter_Douglas #Pirouette #EasyRise #Cord_Loop #Living_Room #Contemporary #Casual #Eclectic #Window_Shadings #Window_Treatments #HunterDouglas #Accent_Window_Fashions
Copyright 2001-2014 Hunter Douglas, Inc. All rights reserved.
Sponsored
Sunbury, OH
J.Holderby - Renovations
Franklin County's Leading General Contractors - 2X Best of Houzz!
 hengdecarpet
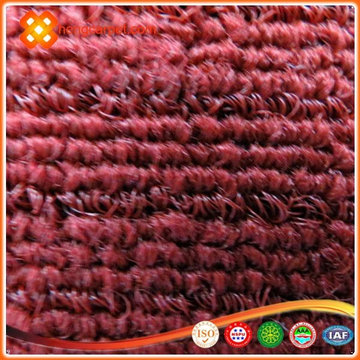
[Product name] Rugs
Model: ST asphalt bottom Packing: 6㎡ / box
Material: PP Weight: 30 kg / box
Specifications: 500mm * 500mm
Performance: conventional fire retardant, sound absorption, abrasion, laying simple, easy wiring, nice
Scope: not only for advanced office buildings, science parks, factories and other places, but also in the airport terminal, restaurant, boat dock waiting halls, railway stations, supermarkets, hospitals, schools, nursing homes, nurseries, theaters, family and other places are commonly used.
Construction: using composite materials for asphalt bottom liner, carpet surface for polypropylene, flexible, dimensionally stable, to leave the border, no edges, comfortable, and environmental requirements of the test indicators attached with international standards, and is the interior the ideal product.
Advantages: between the box stitching intact, conducted bacteria, pollution treatment, flame retardant, wear, noise insulation, antistatic, flameproof and other high quality, thermal insulation, sound-absorbing effect is good, in heat and cold weather environment no distortion, no cracking; compared with ordinary carpet, carpet tile backing composite water resistance, resistance to moisture, corrosion; and the use of dope dyed ensure lasting bright colors.
http://www.hengdecarpet.com/prodinfo.asp?pid=276
 Shepel Homes - Kitchen and Bath
This sleek and neutral style bathroom gives you cleaner showering and tubbing while probing to eliminate that last little space at the back of the tub where mold and mildew can grow. The shower enclosure attaches directly to the tub, so you no longer have a gap between the wall and the tub, where grimy soap scum can build up.

The master bathroom remodels a seamless wall tile matched nicely with dark wood tone cabinets. An undermount sink is combined with an undermount tub, creating continuity in the design of this spa-like retreat, and it is cost-effective too. Overall, the space looks shiny because of chrome hardware fixtures, making the retreat seem endlessly modern.
The guest bathroom uses brushed nickel hardware and fixtures that give the space a subtler-softer look with white wave wall tiles which are elegant and graceful additions that enhance the natural light that differs from the masters' bathroom. And the cabinets in the guest bathroom are clean and simple with shaker finishes-edges.
 United Porte Inc
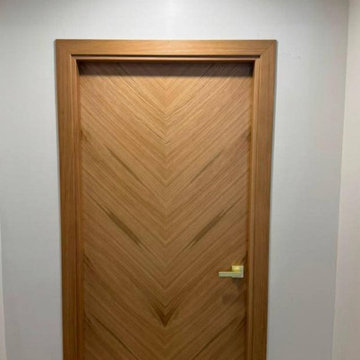
Introducing the Ego Collection: premium natural wood with honeycomb doors with a luxurious veneer coating. These doors boast a sophisticated design, characterized by clean lines and a subtle yet elegant aesthetic. The multi-layer finishing process involves enamels followed by matte varnishes, resulting in a smooth, almost velvety surface. The premium decorative films used are crafted from polypropylene, offering an exceptional imitation effect of a painted surface. These films are solvent-free, formaldehyde-free, and environmentally friendly, promoting a healthier living environment. The high-quality material surface is easy to clean and provides outstanding resistance against mechanical stress and chemicals.
Finish: premium natural wood veneer.
Door core: solid wood with honeycomb (engineered wood).
Thickness of the door: 1 9/16".
The door is not pre-cut for hardware, requiring assembly of frames and trims. It is compatible with all swing directions and can accommodate handles on either the right or left side.
The frame is not pre-attached to the door. Rough opening dimensions can be calculated as follows: door width + 2", door height + 1 9/16".
What's included:
- door slab;
- trims (2.95" wide);
- frames (for wall thickness from 4" to 5");
- passage lever/knob;
- non-mortise hinges.
The Ego Collection offers a blend of timeless elegance and modern functionality. Crafted with premium materials and meticulous attention to detail, these doors are designed to enhance the aesthetic appeal of any interior space.
Whether you're a homeowner, interior designer, or contractor, the Ego Collection's premium natural wood doors with veneer coating are an excellent choice for those seeking both style and durability. Elevate your space with the luxurious charm of the Ego Collection today!
 Dona Designs
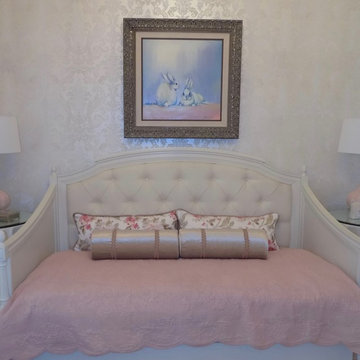
This toddler was being promoted to big sister, so the guest bedroom was converted to fit her new role. This upholstered daybed from Restoration hardware was paired with the matching armoire. An ivory and pink rug on the dark hardwood was perfect for balancing the light colored walls. The ceiling was painted a pink hue and the damask wallpaper created the perfect backdrop for the bed. This washable coverlet is practical for children's rooms, while the custom pillows and neckrolls give an elegant and sophisticated look for the growing girl. Custom table skirts were made for the round side tables to keep a soft look in the room. Stationary drapery panels add a dramatic, yet soft effect on either side of the operable exterior doors to the patio.
The attached bathroom features soft pink walls with a custom shower curtain to accommodate extra length and personalized with a monogram and ruffles for this little lady.



 Tile Doctor Ltd
I was contacted about a Georgian property in the Kent village of Leeds , to see if I could do anything to improve a Travertine tiled floor. The use of Travertine was extensive and had been installed throughout the ground floor including the kitchen, dining room, utility and bathroom WC. Travertine is probably my favourite stone, but it is acid sensitive and attracts dirt easily, due to its ‘holey’ composition.
Initially we discussed the floor over the phone where I got to know about the issues they were experiencing, and I detailed the renovation process I normally use to restore it including the products and timelines. Naturally they wanted to me to provide a quote for the work however its tricky to do that accurately without seeing the floor, so I arranged a date to pop over.
Upon arriving I could see the tiles and the wide grout joints had extensive, ingrained dirt indicating the previous sealer had long since worn away. This is a common issue with stone floors, and to re-assure myself and the client it could be resolved I cleaned a small area in the utility room with pleasing results!
This test clean helped me to understand which products and methods would work best on the floor and later that day I emailed over a detailed quote for the renovation. Happy with the quote I received a reply the same day asking when I could start.
My colleague and I arrived on the agreed date and work started with adding protection to all areas that required it. We use a lot of water during the cleaning process and some materials such as MDF can become damaged with water ingress, so it makes sense to do this.
To get the floor clean, a coarse Carbide Brush fitted to a rotary machine was run over the Travertine tiles to scrub in a strong solution of Tile Doctor Pro-Clean. This process generates a lot of slurry as the dirt was washed out of the stone and grout which is extracted with a wet vacuum as we progressed.
Next it was on hands and knees with more Tile Doctor Pro-Clean and handheld brushes run over stubborn areas and along the grout lines to take them from 80% up to 100%.
Happy with the results, the next step was to renovate the stone using a series of diamond encrusted burnishing pads. Using only water for lubrication this process starts with the application of a coarse 400-grit burnishing pad attached to the floor buffer. This produces a lot of slurry which again was removed with a wet vacuum.
This left the Travertine clean, but the pores of the stone had been opened giving the floor a matt finish and more absorbent than it was originally. To further refine the appearance of the stone the next two burnishing pads were applied which are 800 and 1500-grit. These pads polish the stone and close the pores, restoring the natural sheen in the process. After each pad was applied the slurry was rinsed off the floor with water and extracted with the wet vacuum. Once complete the floor was left to dry off fully overnight.
I arrived the next day and took several moisture readings from the floor to check that it had dried off sufficiently overnight. The results were good, so work moved onto sealing the Travertine with two coats of Tile Doctor Ultra Seal which is a natural look impregnating sealer. It works by soaking into the stone, occupying the pores and thereby preventing dirt from becoming ingrained there. This ensures dirt remains on the surface where it is easily cleaned away.
The final step in the floor’s renovation was to apply the last of the diamond polishing pads which is a very fine 3000-grit. This pad further improves the polished appearance of the stone resulting in a satisfying sheen.
The work made a massive difference to the floor, and I received an email the next day from one of the owners who was really pleased with the transformation:
”Floors look brilliant. Very pleased.”
For the care and maintenance of polished sealed floors I recommend the use of Tile Doctor’s Stone Soap which is a gentle but effective cleaning product that won’t impact the sealer and contains a patina enhancer. When it comes to sealed floors my mantra is:
“If you look after the sealer, the sealer will look after the floor!”
Graham Davis
North Kent Tile Doctor
 Dona Designs
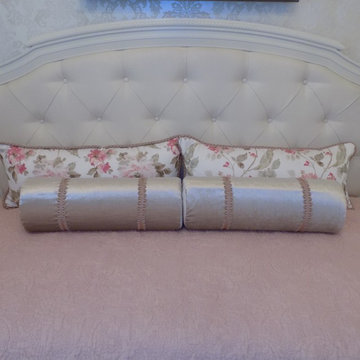
This toddler was being promoted to big sister, so the guest bedroom was converted to fit her new role. This upholstered daybed from Restoration hardware was paired with the matching armoire. An ivory and pink rug on the dark hardwood was perfect for balancing the light colored walls. The ceiling was painted a pink hue and the damask wallpaper created the perfect backdrop for the bed. This washable coverlet is practical for children's rooms, while the custom pillows and neckrolls give an elegant and sophisticated look for the growing girl. Custom table skirts were made for the round side tables to keep a soft look in the room. Stationary drapery panels add a dramatic, yet soft effect on either side of the operable exterior doors to the patio.
The attached bathroom features soft pink walls with a custom shower curtain to accommodate extra length and personalized with a monogram and ruffles for this little lady.
 fuse57 llc architecture
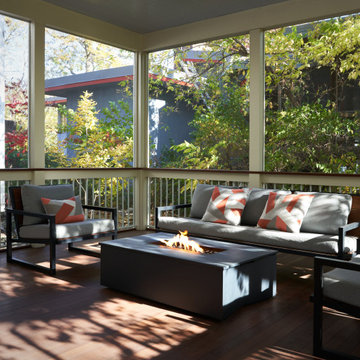
The design for this attached screen porch addition in the Prospect Park neighborhood of Minneapolis was inspired by the client’s father who worked on the restoration of the Barcelona World Fair pavilion which is known for its open-plan spaces and minimalist design. The addition also incorporates the existing homes two unique architectural styles from when the original home was built in the early 1900’s. Creating a link between the house and the addition maintains the existing natural light in the kitchen while also allowing the porch to perch out over the steep slope to create a tree house effect in the heavily wooded urban lot. Ipe flooring warms the space while the sky blue bead board ceiling recalls porches common in the south, an area that the couple enjoys entertaining guests.
16