
Search results for "Attached" in Home Design Ideas

 American Landscape Structures
Inspiration for a mid-sized timeless backyard stone patio kitchen remodel in Philadelphia with a gazebo

 Fiberon Decking
This mountain-top retreat is made with durable, wood-alternative decking materials -- Fiberon composite decking to be exact. Choosing Fiberon is a smart choice because you'll never need to stain or refinish, giving you more time to enjoy the great outdoors.

 DeLeers Construction, Inc.
This 3200 square foot home features a maintenance free exterior of LP Smartside, corrugated aluminum roofing, and native prairie landscaping. The design of the structure is intended to mimic the architectural lines of classic farm buildings. The outdoor living areas are as important to this home as the interior spaces; covered and exposed porches, field stone patios and an enclosed screen porch all offer expansive views of the surrounding meadow and tree line.
The home’s interior combines rustic timbers and soaring spaces which would have traditionally been reserved for the barn and outbuildings, with classic finishes customarily found in the family homestead. Walls of windows and cathedral ceilings invite the outdoors in. Locally sourced reclaimed posts and beams, wide plank white oak flooring and a Door County fieldstone fireplace juxtapose with classic white cabinetry and millwork, tongue and groove wainscoting and a color palate of softened paint hues, tiles and fabrics to create a completely unique Door County homestead.
Mitch Wise Design, Inc.
Richard Steinberger Photography
Find the right local pro for your project
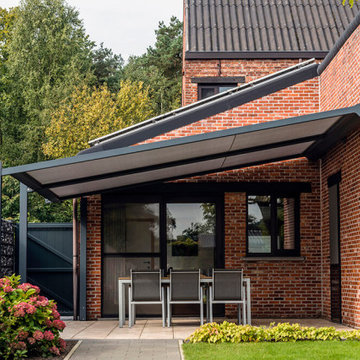
 VantageVue
The Lapure is a synonym for a minimalist designer pergola attached to your house. Its clever design with discrete aluminum columns is wonderful. This pergola with a retractable awning blends in perfectly with modern homes. The Classic Line finish with coves and ornamentation also combines well with a classic style of building.
The Lapure canopy is easy to connect, which is convenient if you would like to extend your pergola with another retractable awning in the future. The canvas screen provides protection against the rain, wind and sun and can be opened fully for a panoramic view of a blue sky or a starry night.
Contact us today to get more info on the amazing Lapure!

 Mariani Landscape
An outdoor environment custom designed for privacy on one side and a view of the lake on the other. With family activities in mind a terrace, pool and spa, and putting green all find their way into this landscape. Gardens throughout are abundant and colorful, in a cottage style, framed in stone. Photo Credit: Linda Oyama Bryan


 Lilium Designs
Jim Brady Architectural Photography
Example of a classic dining room design in San Diego with beige walls
Example of a classic dining room design in San Diego with beige walls


 Jonathan Rivera Architecture
Tommy Sheldon Photography
Example of a mid-sized arts and crafts attached two-car garage design in Baltimore
Example of a mid-sized arts and crafts attached two-car garage design in Baltimore
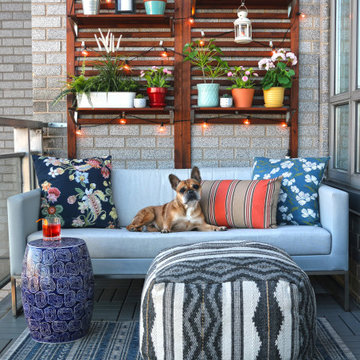


 Patrick Plunkett Architectural Design, Ltd.
Traditional Stone Residence with Limestone accents and Slate roof. Two double wide wood overhead garage doors with dormer windows above.
Inspiration for a large timeless attached four-car garage remodel in Chicago
Inspiration for a large timeless attached four-car garage remodel in Chicago
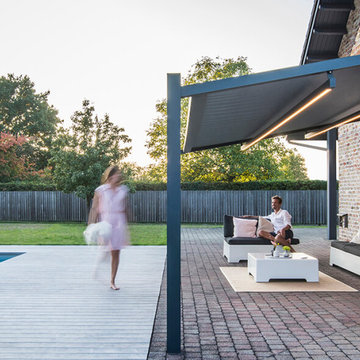 VantageVue
The Lapure is a synonym for a minimalist designer pergola attached to your house. Its clever design with discrete aluminum columns is wonderful. This pergola with a retractable awning blends in perfectly with modern homes. The Classic Line finish with coves and ornamentation also combines well with a classic style of building.
The Lapure canopy is easy to connect, which is convenient if you would like to extend your pergola with another retractable awning in the future. The canvas screen provides protection against the rain, wind and sun and can be opened fully for a panoramic view of a blue sky or a starry night.
Contact us today to get more info on the amazing Lapure!
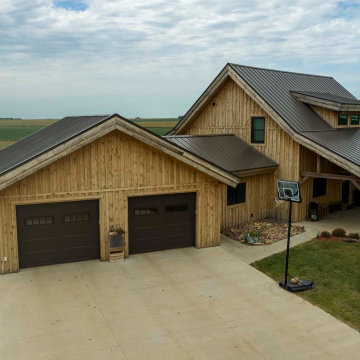
 Legacy Post & Beam
Post and beam home exterior with attached two car garage
Inspiration for a large rustic attached two-car garage remodel
Inspiration for a large rustic attached two-car garage remodel

 Menendez Architects PC
A steel "corner board" was used in place of the common wood corner board. The garage door was treated to blend with the house walls.
Large trendy attached two-car garage photo in Denver
Large trendy attached two-car garage photo in Denver

 Jennifer Stoner Interiors
This was a unique nook off of the kitchen where we created a cozy wine bar. I encouraged the builder to extend the dividing wall to create space for this corner banquette for the owners to enjoy a glass of wine or their morning meal.
Photo credit: John Magor Photography

 Jessica Dauray Interiors/Elements Of Style
Example of a mid-sized transitional built-in desk dark wood floor and brown floor home office library design with beige walls


 Clearcut & Co
Love how this kitchen renovation creates an open feel for our clients to their dining room and office and a better transition to back yard!
Eat-in kitchen - large transitional u-shaped dark wood floor and brown floor eat-in kitchen idea in Raleigh with an undermount sink, shaker cabinets, white cabinets, quartzite countertops, gray backsplash, marble backsplash, stainless steel appliances, an island and white countertops
Eat-in kitchen - large transitional u-shaped dark wood floor and brown floor eat-in kitchen idea in Raleigh with an undermount sink, shaker cabinets, white cabinets, quartzite countertops, gray backsplash, marble backsplash, stainless steel appliances, an island and white countertops

 American Overhead Door Company
Inspiration for a mid-sized attached three-car garage remodel in Denver
130