
Search results for "Attached" in Home Design Ideas


Find the right local pro for your project

 Western Timber Frame
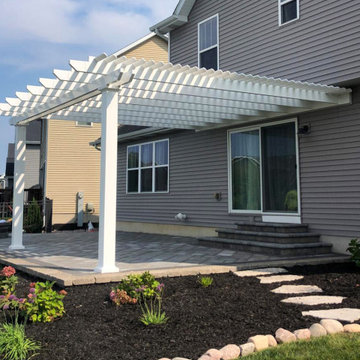
A 12′ x 22′ deck, railing with 6″ x 6″ posts, steps, a 12′ x 13′ DIY Attached Pergola Kit, and a 5′ x 12′ Attached Pavilion Kit. The timbers are all Old World Craftsmanship with mortise and tenon dovetailed joints without the use of nails, glue or unsightly hardware.

 John Milander Architects
Mid-sized minimalist backyard stucco and concrete paver white and partial sun patio photo in Los Angeles with a fire pit

 Portland Development Group Investments
Jason Walchli
Great room - mid-sized craftsman medium tone wood floor great room idea in Portland with beige walls
Great room - mid-sized craftsman medium tone wood floor great room idea in Portland with beige walls


 Trinity Home Developers
Custom Brick Home with 3-Car Attached Garage.
Visit our website & follow us on Facebook.
Example of a large classic red two-story brick exterior home design in Chicago
Example of a large classic red two-story brick exterior home design in Chicago


 Stephenson Design Collective
The two prefabricated modules are connected to the site built garage.
Alpinfoto
Small minimalist two-story mixed siding flat roof photo in Seattle
Small minimalist two-story mixed siding flat roof photo in Seattle
 Western Timber Frame
A 12′ x 22′ deck, railing with 6″ x 6″ posts, steps, a 12′ x 13′ DIY Attached Pergola Kit, and a 5′ x 12′ Attached Pavilion Kit. The timbers are all Old World Craftsmanship with mortise and tenon dovetailed joints without the use of nails, glue or unsightly hardware.
 SpaceStars Deck Builders
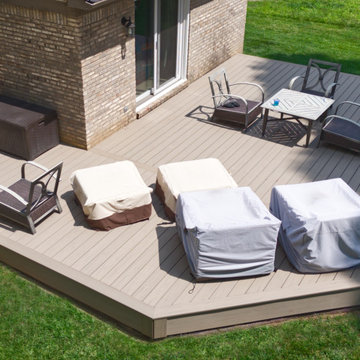
This low attached composite deck offers backyard bliss at an economical price point. Perfect for basking in the son or enjoying dinner at sunset.
Mid-sized trendy backyard ground level deck photo in Detroit
Mid-sized trendy backyard ground level deck photo in Detroit
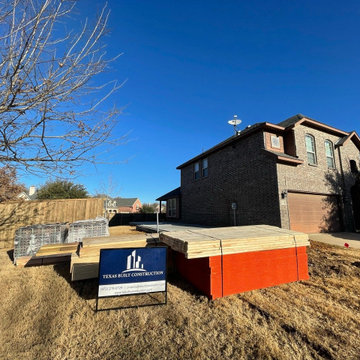


 Board & Vellum
John Wilbanks Photography
Arts and crafts living room library photo in Seattle with red walls
Arts and crafts living room library photo in Seattle with red walls
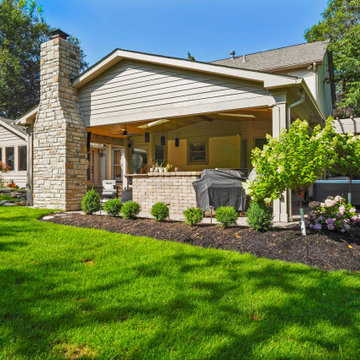

 Floriana Interiors
Designer: Floriana Petersen - Floriana Interiors,
Contractor: Steve Werney -Teutonic Construction,
Photo: Christopher Stark
Inspiration for a large contemporary women's light wood floor and beige floor walk-in closet remodel in San Francisco with light wood cabinets, white walls and flat-panel cabinets
Inspiration for a large contemporary women's light wood floor and beige floor walk-in closet remodel in San Francisco with light wood cabinets, white walls and flat-panel cabinets

 The Refined Group
Werner Segarra
Inspiration for a mediterranean backyard rectangular hot tub remodel in Phoenix
Inspiration for a mediterranean backyard rectangular hot tub remodel in Phoenix

 Wolfe Rizor Interiors
Michael Lowry Photography
Inspiration for a transitional master gray tile and stone tile travertine floor freestanding bathtub remodel in Orlando with an undermount sink, white walls, white cabinets and quartz countertops
Inspiration for a transitional master gray tile and stone tile travertine floor freestanding bathtub remodel in Orlando with an undermount sink, white walls, white cabinets and quartz countertops

 Living Stone Design + Build
A contemporary hall featuring dark wood floors, a cowhide rug, high ceilings, and an indoor vertical garden. Accents like live edge wood shelves and white trim add rustic charm, blending seamlessly with the organic modern design of this mountain home.
57