
Search results for "Attached" in Home Design Ideas


 Amy Friedberg Design
1960s gray floor bathroom photo in San Francisco with flat-panel cabinets, dark wood cabinets, gray walls, an integrated sink, white countertops and a niche

 By Design Interiors Inc
Erika Barczak, By Design Interiors Inc.
Photo Credit: Daniel Angulo www.danielangulo.com
Builder: Wamhoff Design Build www.wamhoffdesignbuild.com
After knocking down walls to open up the space and adding skylights, a bright, airy kitchen with abundant natural light was created. The lighting, counter stools and soapstone countertops give the room an urban chic, semi-industrial feel but the warmth of the wooden beams and the wood flooring make sure that the space is not cold. A secondary, smaller island was put on wheels in order to have a movable and highly functional prep space.
Find the right local pro for your project

 Locati Architects
Springhill Residence by Locati Architects, Interior Design by Locati Interiors, Photography by Roger Wade
Example of a country living room design with a standard fireplace and a stone fireplace
Example of a country living room design with a standard fireplace and a stone fireplace

 Upland Development, Inc.
Inspiration for a large transitional girl dark wood floor and brown floor childrens' room remodel in Salt Lake City with white walls

 Western Timber Frame
A 12′ x 22′ deck, railing with 6″ x 6″ posts, steps, a 12′ x 13′ DIY Attached Pergola Kit, and a 5′ x 12′ Attached Pavilion Kit. The timbers are all Old World Craftsmanship with mortise and tenon dovetailed joints without the use of nails, glue or unsightly hardware.

 Breeze Giannasio Interiors
Stacy Zarin Goldberg
Small transitional kids' white tile and subway tile ceramic tile alcove bathtub photo in DC Metro with a wall-mount sink, white walls, gray cabinets and a one-piece toilet
Small transitional kids' white tile and subway tile ceramic tile alcove bathtub photo in DC Metro with a wall-mount sink, white walls, gray cabinets and a one-piece toilet

 Valdez Architecture - Interiors
Braden Gunem
Example of a large minimalist attached three-car garage workshop design in Phoenix
Example of a large minimalist attached three-car garage workshop design in Phoenix


 Harold Leidner Landscape Architects
Piassick Photography.
Patio - transitional patio idea in Dallas with a roof extension and a bbq area
Patio - transitional patio idea in Dallas with a roof extension and a bbq area

 William D. Earls AIA Architect
Pantry with fully tiled wall.
Kitchen pantry - traditional l-shaped dark wood floor and brown floor kitchen pantry idea in New York with recessed-panel cabinets, gray cabinets, wood countertops, no island and brown countertops
Kitchen pantry - traditional l-shaped dark wood floor and brown floor kitchen pantry idea in New York with recessed-panel cabinets, gray cabinets, wood countertops, no island and brown countertops
 DeShayes Residential Resort Design
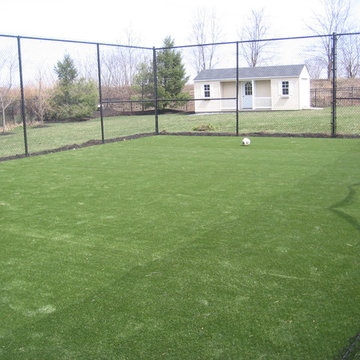
Small artificial turf soccer field attached to a batting cage and full basketball court. This space started as a full tennis court.


 Pinemar, Inc
.- Philadelphia General Contractor & Home Builder.
Kenneth Mitchell Architect, LLC
Photos: Jeffrey Totaro
Example of a country attached garage design in Philadelphia
Example of a country attached garage design in Philadelphia
 Western Timber Frame
A timber framed attached pergola over timber deck with stairway and stairs with a built in covered hot tub.
Mountain style patio photo in Salt Lake City with a pergola
Mountain style patio photo in Salt Lake City with a pergola
 Western Timber Frame
A 12′ x 22′ deck, railing with 6″ x 6″ posts, steps, a 12′ x 13′ DIY Attached Pergola Kit, and a 5′ x 12′ Attached Pavilion Kit. The timbers are all Old World Craftsmanship with mortise and tenon dovetailed joints without the use of nails, glue or unsightly hardware.
 Great Northern Builders, Inc.
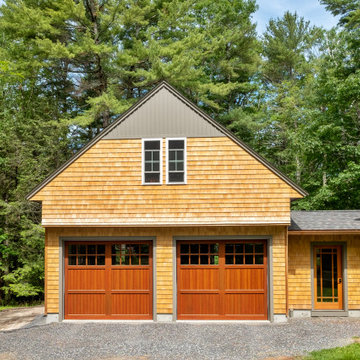
This project required the ability to work within a tight setback requirement and complex site placement due to river frontage.
Beach style attached two-car garage photo in Portland Maine
Beach style attached two-car garage photo in Portland Maine

 David Sharff Architect, P.C.
Raj Das Photography
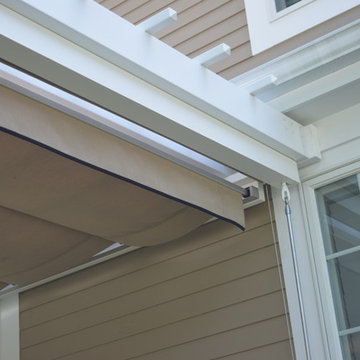
Carport - large traditional attached four-car carport idea in Boston
Carport - large traditional attached four-car carport idea in Boston
54