
Search results for "Attached" in Home Design Ideas

 Jill Sorensen Lifestyle Design
Mid-sized trendy backyard patio kitchen photo in Los Angeles with a roof extension

 MasterBrand Cabinets
A soft subtle Toasted Antique finish gives Aristokraft Cabinetry's Durham its distinguished, enduring character that adds an effortless grace to any room. Shown here against light oak floors and dark gray countertop.
 Cecilia Home
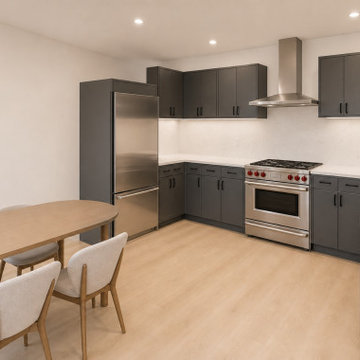
Design visualization of the attached ADU kitchen with streamlined cabinetry, efficient storage, a dining area, and an open connection to the living space.
Find the right local pro for your project

 Organized Living
New Reveal for freedomRail puts everything you need right at your fingertips. Choose from canvas baskets, laundry hampers, slide out shoe shelves, pant racks and more! Available in white and nickel at OrganizedLiving.com.

 E C Schmitt & Company
Patrick Argast
Country porch container garden idea in San Francisco with a roof extension
Country porch container garden idea in San Francisco with a roof extension

 Walpole Outdoors - Eastern Massachusetts
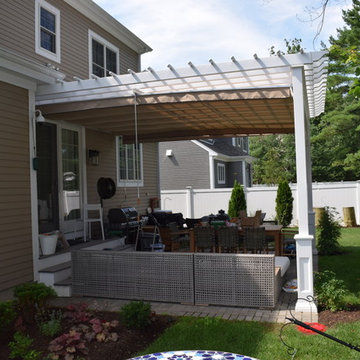
Blending graciously with this Cape Cod home’s architecture is an expansive and impressive Walpole custom attached pergola. It creates a spectacular outdoor room for relaxing and entertaining throughout the warmer months. Crafted in low maintenance AZEK, the custom pergola measures 35’ long by 11’ 10” high. The reinforced 5” deep by 14” high carrying beam sits atop four 9’ high by 10”dia. columns set into the homeowners’ blue stone patio. Joists are 1 1/2” by 7 1/4” and are attached to an 11/2” by 7 1/4” ledger board on the house. Walpole custom pergolas are limited only by your imagination. We will work from your sketches, architects drawings, or photographs. We also offer pergola kits in sizes from 10’ by 10’ to 14’ by 14’. For a free consultation, call Walpole at 800-343-6948 or complete our Design Consultation form.

 Michael Lee Architects
Inspiration for a contemporary brown three-story wood flat roof remodel in Los Angeles


 Western Timber Frame
A 12′ x 22′ deck, railing with 6″ x 6″ posts, steps, a 12′ x 13′ DIY Attached Pergola Kit, and a 5′ x 12′ Attached Pavilion Kit. The timbers are all Old World Craftsmanship with mortise and tenon dovetailed joints without the use of nails, glue or unsightly hardware.
 Western Timber Frame
A 12′ x 22′ deck, railing with 6″ x 6″ posts, steps, a 12′ x 13′ DIY Attached Pergola Kit, and a 5′ x 12′ Attached Pavilion Kit. The timbers are all Old World Craftsmanship with mortise and tenon dovetailed joints without the use of nails, glue or unsightly hardware.
 Western Timber Frame
A 12′ x 22′ deck, railing with 6″ x 6″ posts, steps, a 12′ x 13′ DIY Attached Pergola Kit, and a 5′ x 12′ Attached Pavilion Kit. The timbers are all Old World Craftsmanship with mortise and tenon dovetailed joints without the use of nails, glue or unsightly hardware.

 SpaceStars Deck Builders
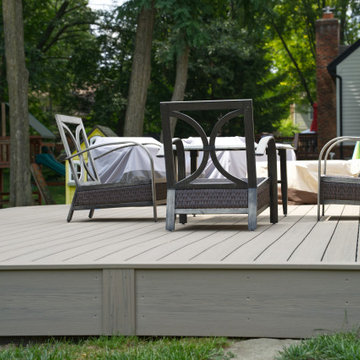
This low attached composite deck offers backyard bliss at an economical price point. Perfect for basking in the son or enjoying dinner at sunset.
Deck - mid-sized contemporary backyard ground level deck idea in Detroit
Deck - mid-sized contemporary backyard ground level deck idea in Detroit
 SpaceStars Deck Builders
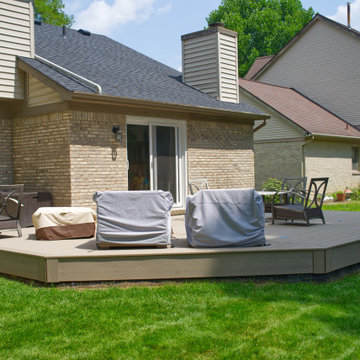
This low attached composite deck offers backyard bliss at an economical price point. Perfect for basking in the son or enjoying dinner at sunset.
Deck - mid-sized contemporary backyard ground level deck idea in Detroit
Deck - mid-sized contemporary backyard ground level deck idea in Detroit
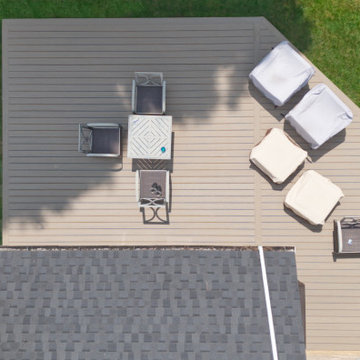 SpaceStars Deck Builders
This low attached composite deck offers backyard bliss at an economical price point. Perfect for basking in the son or enjoying dinner at sunset.
Inspiration for a mid-sized contemporary backyard ground level deck remodel in Detroit
Inspiration for a mid-sized contemporary backyard ground level deck remodel in Detroit
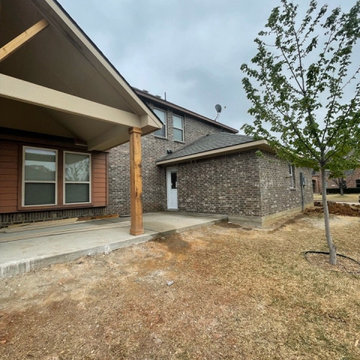

 Western Timber Frame
A 12′ x 22′ deck, railing with 6″ x 6″ posts, steps, a 12′ x 13′ DIY Attached Pergola Kit, and a 5′ x 12′ Attached Pavilion Kit. The timbers are all Old World Craftsmanship with mortise and tenon dovetailed joints without the use of nails, glue or unsightly hardware.
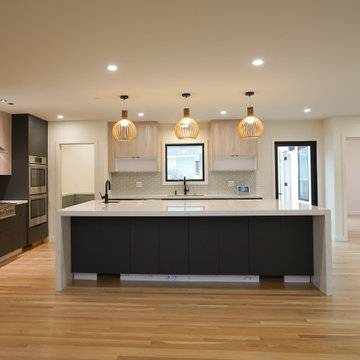


 Nathaniel Ebert
Sleeping porch from Amelia Island project
Beach style screened-in front porch photo in Jacksonville with decking and a roof extension
Beach style screened-in front porch photo in Jacksonville with decking and a roof extension

 Ronda Divers Interiors, Inc.
Black Stone Edge Studio
Inspiration for a contemporary home weight room remodel in Portland
Inspiration for a contemporary home weight room remodel in Portland
55