
Search results for "Attached" in Home Design Ideas

 Robert Farrell
Bedroom headboard and shelving
Example of a mid-sized eclectic master medium tone wood floor bedroom design in New York with gray walls
Example of a mid-sized eclectic master medium tone wood floor bedroom design in New York with gray walls

 Sunbrella
With the bright North Carolina sun shining down on the Adamsleigh Estate in Greensboro, designer Bradshaw Orrell embraced the opportunity to create an inspired outdoor living area as part of the Junior League of Greensboro’s Traditional Home Showhouse.
The designer started with a neutral palette that picks up the grays and browns in the property’s flagstones. To connect the adjoining spaces, he sought inspiration from the sunroom’s painting and carried the accent color outside with throw pillows in Meridian Frost and Canvas Aruba.
In an inspired twist, the designer turned an existing awning frame into a stunning architectural element by covering it with Sunbrella Oyster with contrast edging in Tuscan. The light colored awning blocks ultraviolet radiation while keeping the shaded area bright. And, the hot orange trim is a perfect foil to the cool blues below.
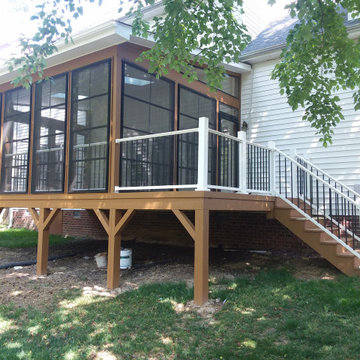
 Archadeck Piedmont Triad
Jamestown NC deck design with custom railings and attached multi-season screened room with floor-to-ceiling adjustable windows.
Example of a mid-sized trendy backyard mixed material railing deck design
Example of a mid-sized trendy backyard mixed material railing deck design
Find the right local pro for your project

 Harrison Design
Large elegant gender-neutral dark wood floor walk-in closet photo in Los Angeles with open cabinets and white cabinets

 Sean Jancski Landscape Architects LLC
Sean Jancski
Pool house - traditional rectangular pool house idea in New York
Pool house - traditional rectangular pool house idea in New York

 Ferguson Bath, Kitchen & Lighting Gallery
Kitchen - large traditional u-shaped travertine floor and brown floor kitchen idea with a farmhouse sink, shaker cabinets, dark wood cabinets, granite countertops, gray backsplash, stone tile backsplash, stainless steel appliances and an island

 Tommy Daspit Photographer
Tommy Daspit
Example of a huge classic u-shaped dark wood floor eat-in kitchen design in Birmingham with white cabinets, granite countertops, gray backsplash, stainless steel appliances, an island, an undermount sink, recessed-panel cabinets and subway tile backsplash
Example of a huge classic u-shaped dark wood floor eat-in kitchen design in Birmingham with white cabinets, granite countertops, gray backsplash, stainless steel appliances, an island, an undermount sink, recessed-panel cabinets and subway tile backsplash

 Impact Remodeling and Construction
Design ideas for a mid-sized modern partial sun backyard concrete paver landscaping in DC Metro with a fire pit.

 Landmark Construction
Outdoor kitchen & dining deck features Viking appliances and easy access to kitchen through the snack bar style window.
Example of a cottage deck design in Santa Barbara with a pergola and a bbq area
Example of a cottage deck design in Santa Barbara with a pergola and a bbq area


 Ortus Exteriors
Even small spaces can be transformed! We worked hard to get the bells and whistles perfect for this Dallas homeowner. Under the cedar attached roof is a fireplace and surrounding seating area to watch the big screen on game days. We installed an L-shaped kitchen and bar top for easy outdoor entertainment, and a small boulder fountain to draw eyes around the space. The decking is made from Belgard rustic pavers, and landscaping was installed to keep the yard natural.
We design and build luxury swimming pools and outdoor living areas the way YOU want it. We focus on all-encompassing projects that transform your land into a custom outdoor oasis. Ortus Exteriors is an authorized Belgard contractor, and we are accredited with the Better Business Bureau.

 Amazing Spaces
Ilir Rizaj
Mid-sized minimalist galley porcelain tile and black floor kitchen photo in New York with flat-panel cabinets, solid surface countertops, paneled appliances, an island, light wood cabinets and an undermount sink
Mid-sized minimalist galley porcelain tile and black floor kitchen photo in New York with flat-panel cabinets, solid surface countertops, paneled appliances, an island, light wood cabinets and an undermount sink

 NMB Custom Homes & Renovations
This contemporary beauty features a 3D porcelain tile wall with the TV and propane fireplace built in. The glass shelves are clear, starfire glass so they appear blue instead of green.

 Plath & Company
New garage attached to existing home.
Photography: Treve Johnson
Inspiration for a large timeless attached three-car garage remodel in San Francisco
Inspiration for a large timeless attached three-car garage remodel in San Francisco

 Forever Redwood
Arched Pergola (Options: 14' L x 14' Arc W, Mature Redwood, 2 Electrical Wiring Trims, Arched Roof with Lattice Panels, 4 Post Anchor Kit for Concrete, 1 Ceiling Fan Base, No Privacy Panels, No Curtain Rods, Transparent Premium Sealant).

 Air Sun Screen & Awning Inc.
Custom Attached Arbor/Canopy System, Stanford
Mid-sized transitional backyard patio photo in San Francisco with decking and a gazebo
Mid-sized transitional backyard patio photo in San Francisco with decking and a gazebo

 User
This is a 10x10, aluminum frame, screen room, with an attached pergola. This project was installed by Palmetto Enclosure. The existing concrete was added on through a highly rated concrete company. Notice the sliding screen doors with a larger opening for entertaining.
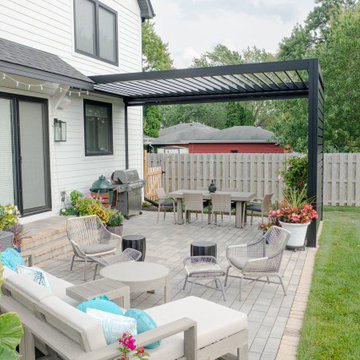
 Azenco Outdoor
Fixed Louvered Pergola in Chicago
This modern backyard in Chicago features our R-BREEZE™ fixed louvered pergola, designed to introduce comfortable shade while keeping the space bright and open. The clean, architectural lines complement the home beautifully, creating an inviting area for everyday use and weekend gatherings.
The angled slats provide partial shade throughout the day, while still allowing natural airflow—an ideal fit for Chicago’s changing seasons. Paired with privacy screens and coordinated outdoor furnishings, the space feels refined, functional, and ready for relaxed outdoor living.
Built from high-quality, powder-coated aluminum, this pergola offers durability with minimal maintenance. It’s a timeless addition that blends style and purpose, giving the homeowners a comfortable outdoor area they can enjoy from spring through fall.
 Ortus Exteriors
Even small spaces can be transformed! We worked hard to get the bells and whistles perfect for this Dallas homeowner. Under the cedar attached roof is a fireplace and surrounding seating area to watch the big screen on game days. We installed an L-shaped kitchen and bar top for easy outdoor entertainment, and a small boulder fountain to draw eyes around the space. The decking is made from Belgard rustic pavers, and landscaping was installed to keep the yard natural.
We design and build luxury swimming pools and outdoor living areas the way YOU want it. We focus on all-encompassing projects that transform your land into a custom outdoor oasis. Ortus Exteriors is an authorized Belgard contractor, and we are accredited with the Better Business Bureau.
84