
Search results for "Attached" in Home Design Ideas


 Forever Redwood
Attached Arched Pergola (Options: 10' x 10', Redwood, No Electrical Wiring Trim, with Lattice Panels, 2-Post Anchor Kit for Concrete, No Ceiling Fan Base, No Privacy Options, No Curtain Rods, 9ft H, Transparent Premium Sealant) with Deck and Bench Swing by Custom Request.

 Clark Collins - Collins Design & Development
Photo by Grey Crawford
Bedroom - coastal bedroom idea in Orange County
Bedroom - coastal bedroom idea in Orange County
Find the right local pro for your project

 Green Environment Landscape, Inc.
Inspiration for a mid-sized timeless backyard brick patio vertical garden remodel in San Francisco with a pergola

 Eminent Interior Design
Landmark Photography
This is an example of a traditional screened-in porch design in Minneapolis with decking.
This is an example of a traditional screened-in porch design in Minneapolis with decking.
 Buildwell
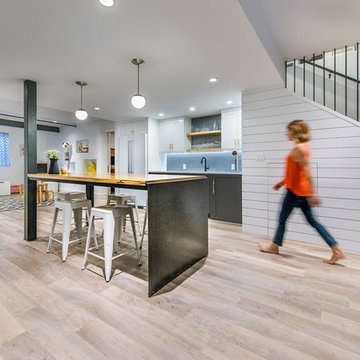
Remodeled basement with recreational room, sewing studio, kids playrooms, music studio, bar, custom steel & wood island, guest bedroom and bath
(Photographs by Daniel O' Connor)

 MainStreet Design Build
This early 20th century Poppleton Park home was originally 2548 sq ft. with a small kitchen, nook, powder room and dining room on the first floor. The second floor included a single full bath and 3 bedrooms. The client expressed a need for about 1500 additional square feet added to the basement, first floor and second floor. In order to create a fluid addition that seamlessly attached to this home, we tore down the original one car garage, nook and powder room. The addition was added off the northern portion of the home, which allowed for a side entry garage. Plus, a small addition on the Eastern portion of the home enlarged the kitchen, nook and added an exterior covered porch.
Special features of the interior first floor include a beautiful new custom kitchen with island seating, stone countertops, commercial appliances, large nook/gathering with French doors to the covered porch, mud and powder room off of the new four car garage. Most of the 2nd floor was allocated to the master suite. This beautiful new area has views of the park and includes a luxurious master bath with free standing tub and walk-in shower, along with a 2nd floor custom laundry room!
Attention to detail on the exterior was essential to keeping the charm and character of the home. The brick façade from the front view was mimicked along the garage elevation. A small copper cap above the garage doors and 6” half-round copper gutters finish the look.
KateBenjamin Photography

 Turning Leaf Construction
Example of a large arts and crafts attached two-car garage design in Orlando
 Azenco Outdoor
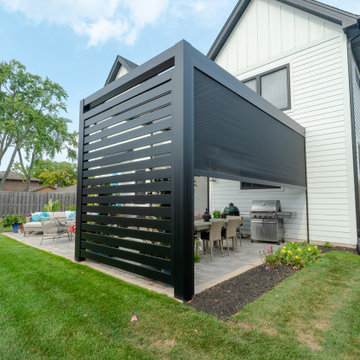
Fixed Louvered Pergola in Chicago
This modern backyard in Chicago features our R-BREEZE™ fixed louvered pergola, designed to introduce comfortable shade while keeping the space bright and open. The clean, architectural lines complement the home beautifully, creating an inviting area for everyday use and weekend gatherings.
The angled slats provide partial shade throughout the day, while still allowing natural airflow—an ideal fit for Chicago’s changing seasons. Paired with privacy screens and coordinated outdoor furnishings, the space feels refined, functional, and ready for relaxed outdoor living.
Built from high-quality, powder-coated aluminum, this pergola offers durability with minimal maintenance. It’s a timeless addition that blends style and purpose, giving the homeowners a comfortable outdoor area they can enjoy from spring through fall.

 Ellen Pandorf Interior Design
Corner shower - large modern master black and white tile and mosaic tile marble floor corner shower idea in San Diego with flat-panel cabinets, black cabinets, white walls, an undermount sink and marble countertops

 HomeClick
This farmhouse style coffee bar was featured on HGTv's Fixer Upper. How wonderful it would be to prepare your own cup of Joe in such a lovely space!
Home bar - farmhouse home bar idea in New York
Home bar - farmhouse home bar idea in New York

 Odd Job Landscaping
A modern inground pool and entertaining area with an outdoor gas fireplace for cooler nights, set against a backdrop of green giant arborvitae, Norway spruce, white spruce and dogwood trees that offer beauty and privacy.

 Todd Haiman Landscape Design
©toddhaiman2014
Example of a mid-sized trendy rooftop deck container garden design in New York with no cover
Example of a mid-sized trendy rooftop deck container garden design in New York with no cover

 TCP Custom Outdoor Living
This freestanding covered patio with an outdoor kitchen and fireplace is the perfect retreat! Just a few steps away from the home, this covered patio is about 500 square feet.
The homeowner had an existing structure they wanted replaced. This new one has a custom built wood
burning fireplace with an outdoor kitchen and is a great area for entertaining.
The flooring is a travertine tile in a Versailles pattern over a concrete patio.
The outdoor kitchen has an L-shaped counter with plenty of space for prepping and serving meals as well as
space for dining.
The fascia is stone and the countertops are granite. The wood-burning fireplace is constructed of the same stone and has a ledgestone hearth and cedar mantle. What a perfect place to cozy up and enjoy a cool evening outside.
The structure has cedar columns and beams. The vaulted ceiling is stained tongue and groove and really
gives the space a very open feel. Special details include the cedar braces under the bar top counter, carriage lights on the columns and directional lights along the sides of the ceiling.
Click Photography

 ShadeFX
Desiring a unique and versatile shade solution that would tie in both patio areas without compromising the growth of their thriving gardens, these homeowners specified a sleek and modern structure that could be attached to their house. Three symmetrical structures were customized for the 400 sq. ft. outdoor space. One 12’x12’ motorized retractable shade unit was installed above each patio, leaving the 10’x12’ garden area open so the plants could take in the needed sunshine and rain.

 Wayne Dalton Garage Doors
Our aluminum glass garage doors come in two different model numbers – Model 8800 and Model 8850. These modern - contemporary garage doors are made of glass and aluminum to complement a modern home's clean design and look. The large full view glass panels beautifully fuse indoor and outdoor spaces, enhancing a home's glass expanses and patios – all while their rugged, anodized aluminum construction makes them virtually maintenance-free.
Visit our website to contact your local Wayne Dalton dealer for more information about model availability and pricing in your region.


 United Signature
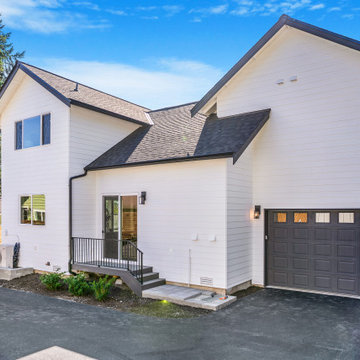
Side and rear of a new modern farmhouse townhome in Snohomish, WA: white lap siding with gable dormers, attached single-car garage with a black carriage-style door, a small rear porch with railing and a ductless heat pump. Design-build by United Signature, Everett WA.
 Maryland Building Industry Association
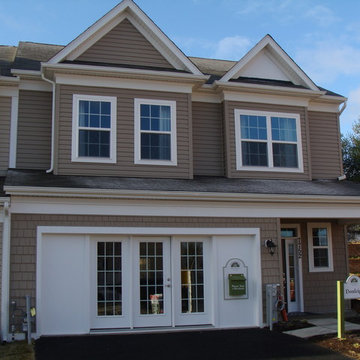
Large Volume 55+ Attached $500,000 - $599,999
Company: Williamsburg Group, LLC
Model: Donleigh at Simpson Mill
City: Columbia, MD

 Ortus Exteriors
Even small spaces can be transformed! We worked hard to get the bells and whistles perfect for this Dallas homeowner. Under the cedar attached roof is a fireplace and surrounding seating area to watch the big screen on game days. We installed an L-shaped kitchen and bar top for easy outdoor entertainment, and a small boulder fountain to draw eyes around the space. The decking is made from Belgard rustic pavers, and landscaping was installed to keep the yard natural.
We design and build luxury swimming pools and outdoor living areas the way YOU want it. We focus on all-encompassing projects that transform your land into a custom outdoor oasis. Ortus Exteriors is an authorized Belgard contractor, and we are accredited with the Better Business Bureau.
85