
Search results for "Attachment" in Home Design Ideas
 Proper Contracting

Example of a large transitional backyard stamped concrete patio design in Other with no cover
 Frost Construction

Patio - small transitional backyard concrete paver patio idea in Orange County with a pergola

Find the right local pro for your project



 Compass Design, LLC
Anne Buskirk
Living room - contemporary light wood floor and beige floor living room idea in Indianapolis with beige walls, a ribbon fireplace and a tile fireplace
Living room - contemporary light wood floor and beige floor living room idea in Indianapolis with beige walls, a ribbon fireplace and a tile fireplace
 Heartwood Residential
Jake Thomas Photography

Inspiration for a mid-sized modern loft-style carpeted and beige floor bedroom remodel in San Francisco with gray walls and no fireplace
Inspiration for a mid-sized modern loft-style carpeted and beige floor bedroom remodel in San Francisco with gray walls and no fireplace



 Nicole Dianne Photography

Inspiration for a farmhouse l-shaped medium tone wood floor and brown floor eat-in kitchen remodel in Sacramento with shaker cabinets, white cabinets, wood countertops, red backsplash, subway tile backsplash, stainless steel appliances, an island and brown countertops
 Denton Pergolas and Landscaping

Inspiration for a mid-sized rustic backyard concrete patio remodel in Dallas with a gazebo
 Green River Design

Inspiration for a huge timeless white three-story concrete fiberboard exterior home remodel in Boston with a clipped gable roof


 On This Rock Construction

Mid-sized elegant backyard decomposed granite patio photo in Nashville with a pergola
 Plath & Company

New garage attached to existing home.
Photography: Treve Johnson
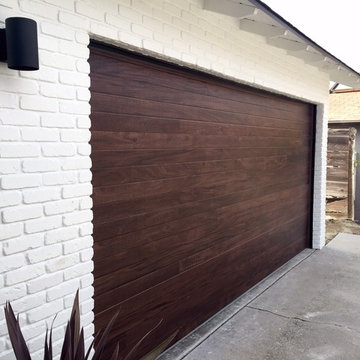

Elegant attached three-car garage photo in San Francisco

Elegant attached three-car garage photo in San Francisco
 Dillard-Jones Builders
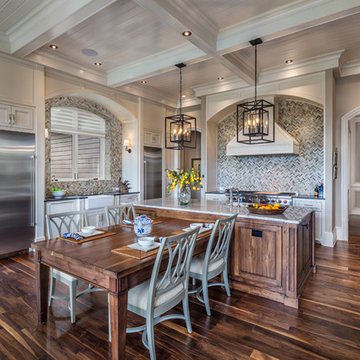
Example of a classic dark wood floor eat-in kitchen design in Other with white cabinets, granite countertops, multicolored backsplash, mosaic tile backsplash, stainless steel appliances, an island and beaded inset cabinets
 Matthias J Pearson Architect PLLC
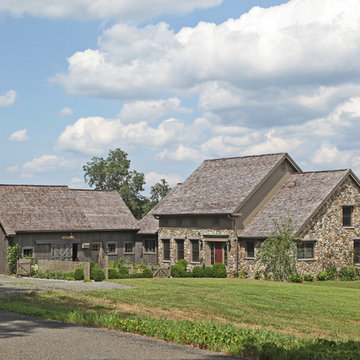

3,900 SF home that has achieved a LEED Silver certification. The house is sited on a wooded hill with southern exposure and consists of two 20’ x 84’ bars. The second floor is rotated 15 degrees beyond ninety to respond to site conditions and animate the plan. Materials include a standing seam galvalume roof, native stone, and rain screen cedar siding.
Feyerabend Photoartists

6