
Search results for "Attachment" in Home Design Ideas
 Interior Door and Closet Company
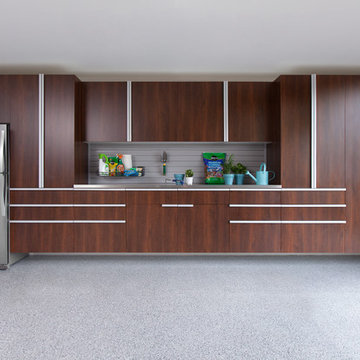
Coco garage organizer with modern flat drawer fronts and cabinet doors with extruded trim / cabinet and drawer pulls.
Trendy attached garage photo in Orange County
Trendy attached garage photo in Orange County
 Top Shelf Storage Solutions
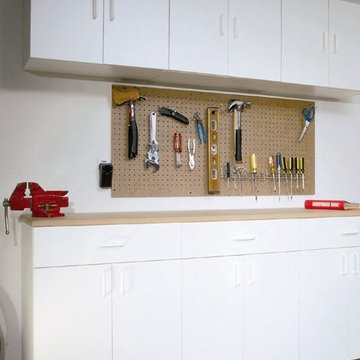
Inspiration for a mid-sized timeless attached two-car garage remodel in Miami
 Banner Garage

Example of a mid-sized transitional attached two-car garage workshop design in Kansas City
Find the right local pro for your project





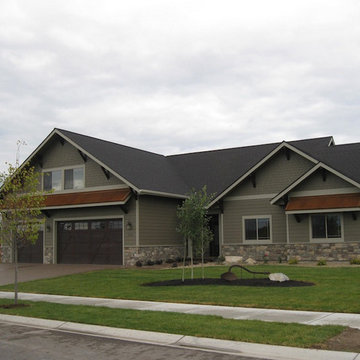
 Selders Lee Construction

Large arts and crafts gray two-story mixed siding exterior home photo in Other with a shingle roof
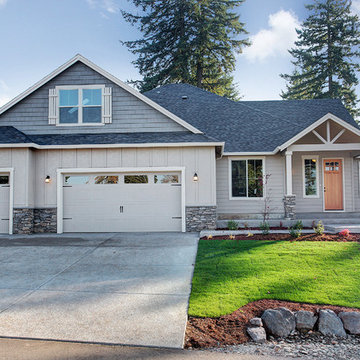
 Garrette Custom Homes
Greg Pierce - Capella Photography
Mid-sized elegant beige one-story mixed siding gable roof photo in Portland
Mid-sized elegant beige one-story mixed siding gable roof photo in Portland

 Laplante Construction Inc.
Garage: Carriage style with recessed panels
“Quarterboard” above the garage doors “Knot Afraid”
Trim is AZEK cellular PVC
Custom fabricated copper roof and a copper weathervane
Shingle siding: double dipped, white cedar, architectural shingle.
Driveway is crushed seashell
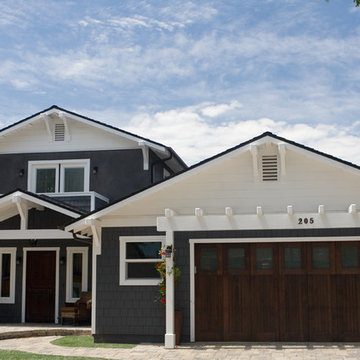
 Dovetail Projects
Example of a mid-sized arts and crafts gray two-story mixed siding exterior home design in Santa Barbara with a shingle roof



 KA DesignWorks
Large trendy multicolored two-story wood exterior home photo in Denver with a green roof
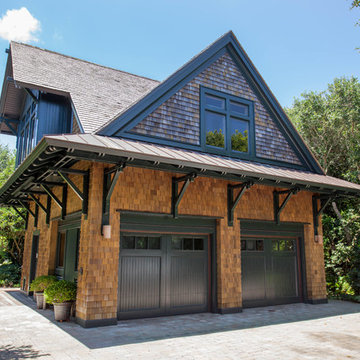
 KingPost Design and Construction
Example of a mid-sized arts and crafts brown two-story wood exterior home design in Wilmington with a shingle roof
 BURR ROOFING-SIDING-WINDOWS

Inspiration for a mid-sized timeless gray two-story concrete fiberboard exterior home remodel in Bridgeport with a shingle roof
 Cowart Door Systems
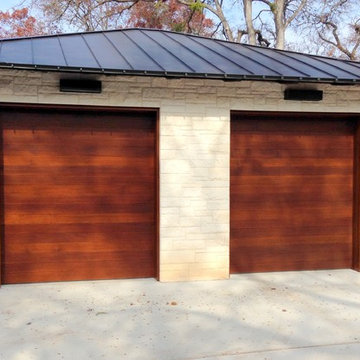
These doors are the most prominent feature seen when arriving at this home. They feature horizontal T&G boards using quarter sawn White Oak with a "dime gap" flush joint. Quarter sawn oak has been a favored wood for furniture and architectural trim for over a hundred years in both the US and Europe. Its unique and sophisticated look is enhanced by the Sikkens finish on these doors. The doors blend traditional materials with a modern interpretation.
 Brad Sharpe Pools

Inspiration for a mid-sized timeless backyard custom-shaped natural hot tub remodel in Austin with decking

 Clopay
Clopay Canyon Ridge (5-layer) insulated faux wood carriage house garage doors, Design 11 with REC13 windows, Clear Cypress woodgrain cladding and overlays in the Medium stain finish. Installed by D and D Garage Doors on an attached two-car garage on a custom built home in St. Augustine, Florida. Photography by @visiblestyle for Jettset Farmhouse. All rights reserved.
 Global Garage - Concrete Coating Specialists

Example of a mid-sized transitional attached one-car garage workshop design in Denver

 Huestis Tucker Architects, LLC
Nancy Elizabeth Hill
Example of a huge classic attached three-car garage design in New York
Example of a huge classic attached three-car garage design in New York

 Mountain Sky Closets
Inspiration for a mid-sized transitional attached two-car garage workshop remodel in Denver
135