
Search results for "Attachment" in Home Design Ideas

 Cathie Hong Interiors

This Australian-inspired new construction was a successful collaboration between homeowner, architect, designer and builder. The home features a Henrybuilt kitchen, butler's pantry, private home office, guest suite, master suite, entry foyer with concealed entrances to the powder bathroom and coat closet, hidden play loft, and full front and back landscaping with swimming pool and pool house/ADU.

Find the right local pro for your project

 Atlanta Design & Build
Barbara Brown Photography

This is an example of a small rustic porch design in Atlanta with a pergola and decking.
This is an example of a small rustic porch design in Atlanta with a pergola and decking.
 Georgia Front Porch

Arbor pergola over garage doors - designed and built by Georgia Front Porch.
Inspiration for a mid-sized timeless attached two-car garage remodel in Atlanta
Inspiration for a mid-sized timeless attached two-car garage remodel in Atlanta
 Bricks and Stones Supply
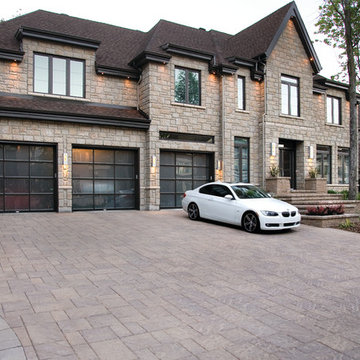
Contemporary style driveway using Techo-Bloc's Bu 80 mm pavers.
Huge transitional beige two-story stone gable roof idea in Philadelphia
Huge transitional beige two-story stone gable roof idea in Philadelphia

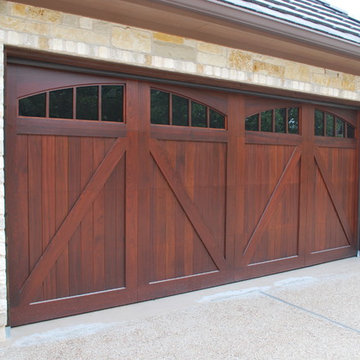
 Cowart Door Systems

Sapele mahogany offers a sophisticated appearance with fabulously showy grain. The Sikkens Ceol finish enhances the look and offers long term protection with minimal maintenance expense.
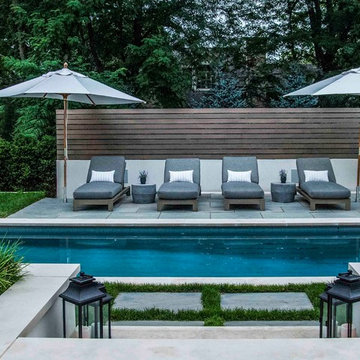
 Platinum Poolcare

This sleek rectilinear pool measures 10'0" x 27'0", and the hot tub is 10'0" x 6'0". The coping is Valders Wisconsin Limestone. Both the pool and hot tub have their own automatic pool safety covers with custom stone lid systems.
A large top step serves as a sunshelf for the pool-width steps. Adorned by lush turf on several sides, the hardscapes consist of New York Bluestone. Photos by Larry Huene.
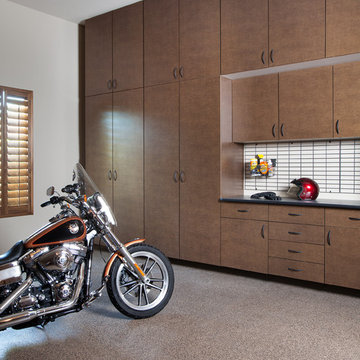
 Interior Door and Closet Company
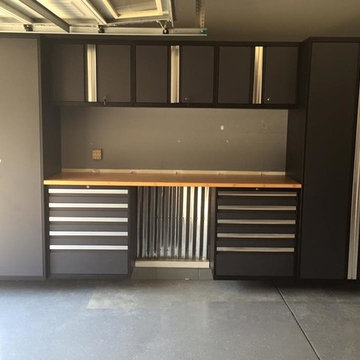

Contemporary bronze finished flat panel garage organizers with drawers and cabinet doors. Cabinet doors and drawers have oil rubbed bronze crescent pulls.
 DFW Garage Design - Custom Garage Interiors
Mid-sized transitional attached two-car garage workshop photo in Dallas

 Clopay
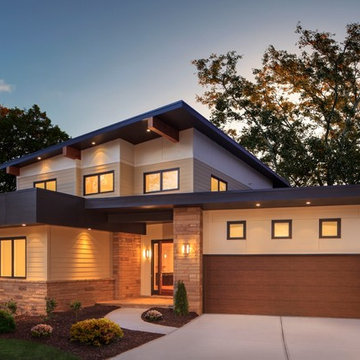
The perfect layering of warm colors and cool contemporary fixtures combine to create a unique modern entry on this new contemporary home by design build firm Epic Development in Atlanta. Garage door shown: Clopay Modern Steel Collection insulated steel door with Ultra-Grain faux wood finish. Photo by Brian Gassel.
 Wernerfield Architecture
Charles Davis Smith
Example of a mid-sized transitional courtyard concrete patio fountain design in Dallas with a pergola
Example of a mid-sized transitional courtyard concrete patio fountain design in Dallas with a pergola
 Capstone Custom Homes
Allison Cartwright, Twist Tours
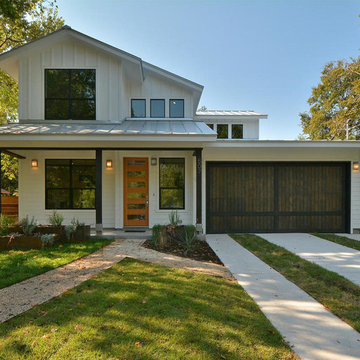
Example of a mid-sized arts and crafts white two-story wood gable roof design in Austin
Example of a mid-sized arts and crafts white two-story wood gable roof design in Austin
 Mother Hubbard's Custom Cabinetry
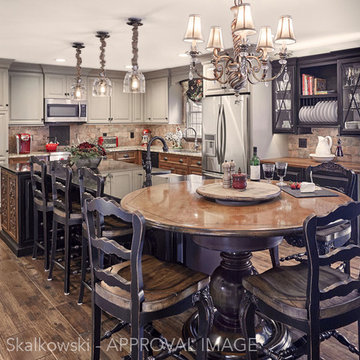
Eat-in kitchen - mid-sized transitional l-shaped medium tone wood floor eat-in kitchen idea in Other with an undermount sink, raised-panel cabinets, black cabinets, granite countertops, brown backsplash, porcelain backsplash, stainless steel appliances and an island
 Northwest Door Tacoma Retail Division
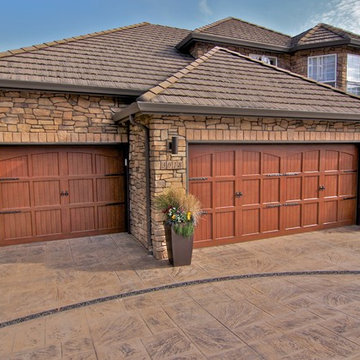
These Infinity Classics are all aluminum carriage style garage doors by Northwest Door. They feature v-groove aluminum panels, standard arched top panels, decorative hardware and a Mahogany wood grain powder coat finish. Doors are insulated with expanded polystyrene and have a calculated r value of 3.5.
 Tanya Collins Design Inc.
Gordon King Photography
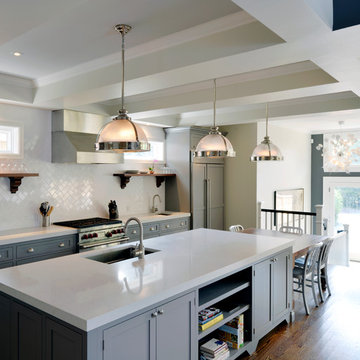
Eat-in kitchen - large modern galley medium tone wood floor eat-in kitchen idea in Ottawa with recessed-panel cabinets, gray cabinets, quartzite countertops, white backsplash, subway tile backsplash, stainless steel appliances, an island and an undermount sink
Eat-in kitchen - large modern galley medium tone wood floor eat-in kitchen idea in Ottawa with recessed-panel cabinets, gray cabinets, quartzite countertops, white backsplash, subway tile backsplash, stainless steel appliances, an island and an undermount sink
137