
Search results for "Attachment" in Home Design Ideas

 Boss Design Center
Trendy galley concrete floor and gray floor eat-in kitchen photo in DC Metro with an undermount sink, flat-panel cabinets, black cabinets, white backsplash, black appliances, an island and white countertops


 Bella Terra Landscape Resources
Inspiration for a mid-sized timeless backyard stone patio remodel in Houston with a pergola
Find the right local pro for your project
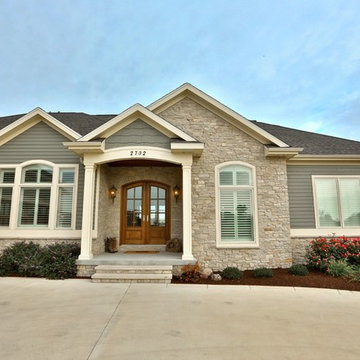
 The Atkins Group
Gina Battaglia, Architect
Myles Beeson, Photographer
Inspiration for a mid-sized timeless gray one-story mixed siding gable roof remodel in Chicago
Inspiration for a mid-sized timeless gray one-story mixed siding gable roof remodel in Chicago

 Summit Brick Company
Denver custom home with Summit Brick Brookfield modular brick on 4-door garage
Inspiration for a timeless attached two-car garage remodel in Denver
Inspiration for a timeless attached two-car garage remodel in Denver

 Heliotrope Architects
Photo Credit: Aaron Leitz
Example of a minimalist attached one-car garage design in Seattle
Example of a minimalist attached one-car garage design in Seattle
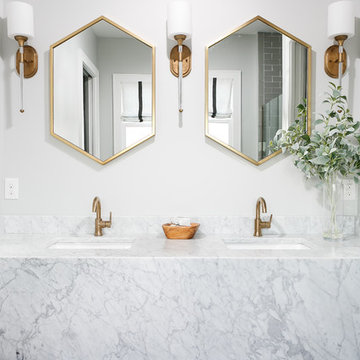
 Leslie Cotter Interiors
Inspiration for a large transitional master gray tile and stone tile marble floor bathroom remodel in Louisville with a two-piece toilet, gray walls, an undermount sink and marble countertops
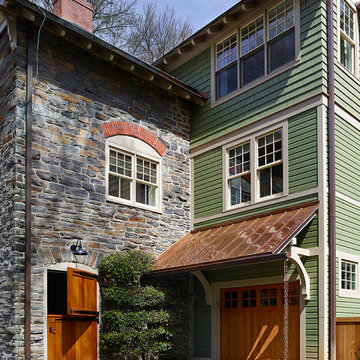
 Pinemar, Inc
Pinemar, Inc.- Philadelphia General Contractor & Home Builder.
Kenneth Mitchell Architect, LLC
Photos: Jeffrey Totaro
Example of a country attached garage design in Philadelphia
Example of a country attached garage design in Philadelphia



 General Shale
Charming home featuring Tavern Hall brick with Federal White mortar.
Large farmhouse red two-story brick house exterior photo in Other with a shingle roof and a hip roof
Large farmhouse red two-story brick house exterior photo in Other with a shingle roof and a hip roof

 Frost Construction
Inspiration for a small transitional backyard concrete paver patio remodel in Orange County with a pergola

 DZN Partners
PixelProFoto
Design ideas for a mid-sized mid-century modern partial sun backyard gravel formal garden in San Diego with a pergola.
Design ideas for a mid-sized mid-century modern partial sun backyard gravel formal garden in San Diego with a pergola.

 Western Window Systems
“Dramatic” and “no detail spared” are two ways to describe this stunning home in Corona del Mar. Located on an oversized bluff side lot with views of Newport Harbor, Catalina, and the Pacific Ocean, the contemporary dwelling is the work of Brandon Architects Inc. and Spinnaker Development. Door and window systems from Western are used throughout, especially the Series 600 Multi-Slide, where it’s used to enhance features such as indoor/outdoor living areas and a guest casita that opens to a courtyard.
Photos by Jeri Koegel.

 Doyle McCullar
Photo by Eric Rorer
Contemporary gray three-story mixed siding exterior home idea in San Francisco
Contemporary gray three-story mixed siding exterior home idea in San Francisco

 Barriere Construction Inc.
Inspiration for a large transitional blue two-story mixed siding house exterior remodel in Chicago with a mixed material roof and a hip roof

 Fine Lines Construction
Randolph Ashey Photography
Cottage two-story mixed siding exterior home idea in Portland Maine
Cottage two-story mixed siding exterior home idea in Portland Maine

 Menendez Architects PC
A steel "corner board" was used in place of the common wood corner board. The garage door was treated to blend with the house walls.
Large trendy attached two-car garage photo in Denver
Large trendy attached two-car garage photo in Denver

 Gettliffe Architecture
David Lauer Photography
Garden shed - mid-sized contemporary attached garden shed idea in Denver
Garden shed - mid-sized contemporary attached garden shed idea in Denver


 Yellowstone Traditions
MillerRoodell Architects // Benjamin Benschneider Photography
Garage - rustic attached two-car garage idea in Other
Garage - rustic attached two-car garage idea in Other
16