
Search results for "Attachment" in Home Design Ideas
 Great Northern Builders, Inc.

This project required the ability to work within a tight setback requirement and complex site placement due to river frontage.
Beach style attached two-car garage photo in Portland Maine
Beach style attached two-car garage photo in Portland Maine
 Talon Construction Inc.
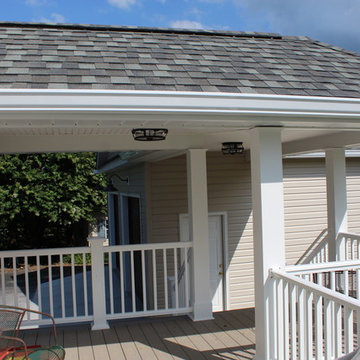
Covered walkway with white railing to a two-car garage addition with brown garage doors in Adamstown, MD 21710 by Talon Construction your local design-build remodeling company in Frederick County
 Peake Green Design
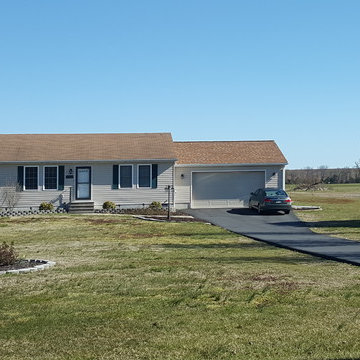
A simple, 1-1/2 car garage design to be compatible with the basic rancher.
Example of a mid-sized classic attached two-car garage design in Baltimore
Example of a mid-sized classic attached two-car garage design in Baltimore
Find the right local pro for your project
 Pearl Remodeling

We converted the original attached garage of our client's home and turned it into a one-of-a-kind studio ADU (Accessory Dwelling Unt). The ADU measures at 20',7 in." x 19',7in.", it has a kitchenette, a full bathroom, closet space, living room space, and sleeping space. The kitchenette has a brand new white shaker cabinet combined with a smooth white marble countertop and white subway tiles. The kitchenette has a brand new deep stainless steel sink, stovetop, microwave, and refrigerator. The ADU has modern features including; central A/C, smart power outlets, gray vinyl wood flooring, and recessed lighting. The full bathroom has a beautiful 5'x 2',6" marbled tiled shower with tempered glass, dark gray hexagon tiles, and nickel brush faucet and showerhead. The vanity in the bathroom has a solid white porcelain countertop and a modern black flat-panel cabinet. The bathroom also has space for a stacked washer and dryer.
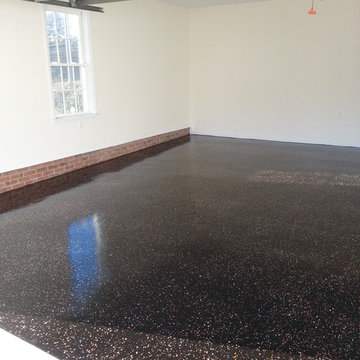
 LKN Garage Epoxy Flooring
Jack Severens
Example of a mid-sized minimalist attached two-car garage design in Charlotte
Example of a mid-sized minimalist attached two-car garage design in Charlotte

 Streamline Garage Doors

Inspiration for a mid-sized timeless attached three-car garage remodel in Los Angeles

 Tailored Living featuring Premier Garage of OC
What stunning black powder coated garage cabinets to go with the "graphite" garage epoxy flooring!
Example of a trendy attached garage design in Orange County
Example of a trendy attached garage design in Orange County
 Steffes Construction, Inc.
Architect: Peter D. Swindley Architects & Interiors, Inc.
Mike Nakamura Photography
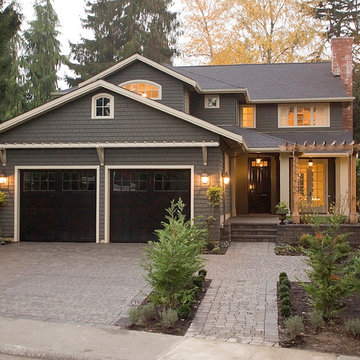
Inspiration for a mid-sized timeless gray two-story mixed siding house exterior remodel in Seattle with a hip roof and a shingle roof
Inspiration for a mid-sized timeless gray two-story mixed siding house exterior remodel in Seattle with a hip roof and a shingle roof


 Lavan Construction | Design + Build
30 Years of Construction Experience in the Bay Area | Best of Houzz!
We are a passionate, family owned/operated local business in the Bay Area, California. At Lavan Construction, we create a fresh and fit environment with over 30 years of experience in building and construction in both domestic and international markets. We have a unique blend of leadership combining expertise in construction contracting and management experience from Fortune 500 companies. We commit to deliver you a world class experience within your budget and timeline while maintaining trust and transparency. At Lavan Construction, we believe relationships are the main component of any successful business and we stand by our motto: “Trust is the foundation we build on.”
 Covarelli Construction Co., Inc.
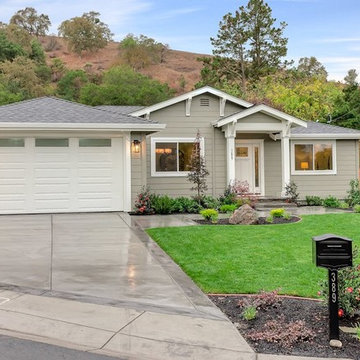
Inspiration for a mid-sized transitional gray one-story wood exterior home remodel in San Francisco with a hip roof
 Tailored Living Feat. PremierGarage of Charlotte

Carport - traditional attached two-car carport idea in Charlotte

 American Garage Door and Gate Systems
The Northwest Door Modern Classic. Shown here with satin-etched frosted glass and a black anodized frame
Example of a huge trendy attached four-car garage design in Denver
Example of a huge trendy attached four-car garage design in Denver

 Kristine Sprague Architect LEED AP
One-car attached garage with clipped gable roof, board and batten siding, and cupola.
Inspiration for a small timeless attached barn remodel in Boston
Inspiration for a small timeless attached barn remodel in Boston

 Zones Landscaping Specialists
PHOTOGRAPHY Scott Espie
DESIGNER Jules Moore
With a Zen influence and a resort style subtropical pallet, this crossover planting and design style is adding a new dimension to landscaping small and angled sections.
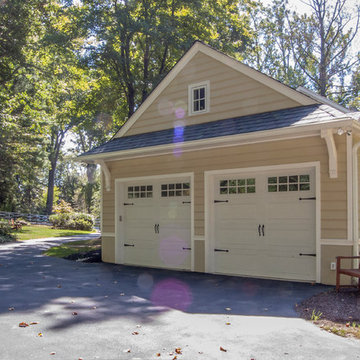
 Gardner/Fox Associates, Inc
Carriage style garage doors increase the addition’s curb appeal. Decorative corbels beneath the eaves add character to this garage, pulling in some of the style of the house.

 iStage Homes
This modern Sarasota home features clean architectural lines, warm evening lighting, and a contemporary coastal aesthetic that complements the interior staging by iStage Homes. The exterior highlights the property’s curb appeal and upscale design, setting the tone for a polished, move-in-ready presentation. Showcasing the home at dusk enhances its inviting glow and reinforces the luxury lifestyle buyers expect in Sarasota’s high-value neighborhoods.
Ryan Gamma Photography
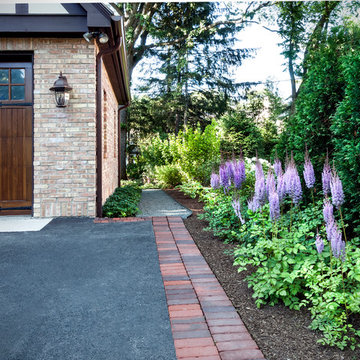
 Architectural Gardens, Inc
The new garage marries seamlessly with the Tudor style home. a path of bluestone chips leads to the back yard. A row of evergreen Arborvitae provides privacy in the shady garden.
Mike Crews Photography
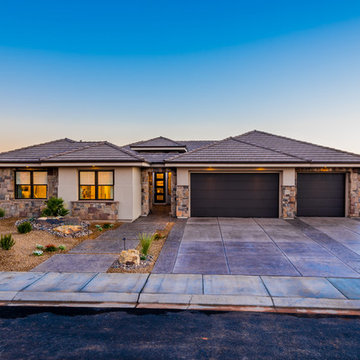
 Ence Homes
This was our 2016 Parade Home and our model home for our Cantera Cliffs Community. This unique home gets better and better as you pass through the private front patio courtyard and into a gorgeous entry. The study conveniently located off the entry can also be used as a fourth bedroom. A large walk-in closet is located inside the master bathroom with convenient access to the laundry room. The great room, dining and kitchen area is perfect for family gathering. This home is beautiful inside and out.
Jeremiah Barber
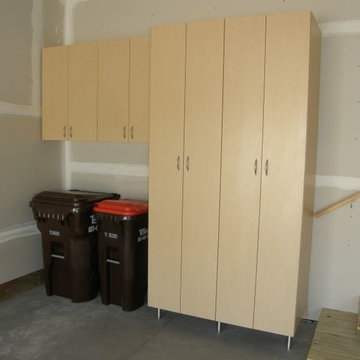
 Closets For Life
We love that this design leaves space for garbage and recycling cans. A garage organization system custom designed to fit your needs will keep hazardous materials out of reach, provide plenty of storage for all your outdoor tools and keep your garage clean and uncluttered. Learn more at www.closetsforlife.com.
163