
Search results for "Attachment" in Home Design Ideas
 Mannington Custom Homes


Six car garage, for all your toys!
Example of a huge trendy attached four-car garage design in Other
Example of a huge trendy attached four-car garage design in Other

 Wiles Design Group

A sleek, clean bar provides food, drinks and TV viewing in the shop area.

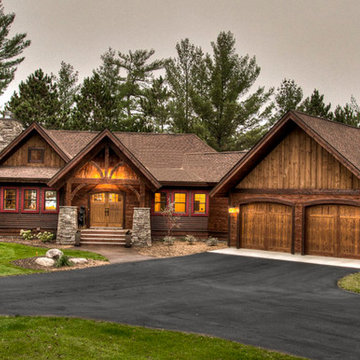
Garage - huge rustic attached garage idea in Cedar Rapids
Garage - huge rustic attached garage idea in Cedar Rapids
Find the right local pro for your project
 User

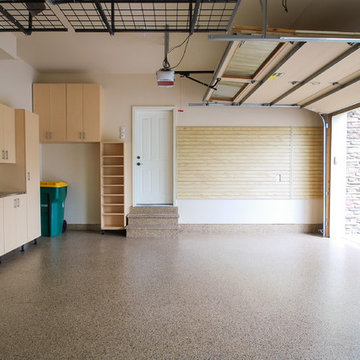
UserA functional single car garage with plenty of storage and overhead electric pulley system.
Mid-sized minimalist attached one-car garage workshop photo in Charlotte
Mid-sized minimalist attached one-car garage workshop photo in Charlotte


 Covarelli Construction Co., Inc.
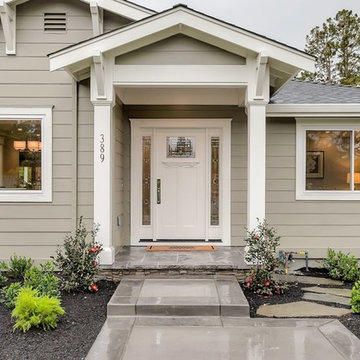
Mid-sized transitional gray one-story wood exterior home photo in San Francisco with a hip roof
 Bryan Assoc. Inc. Architects
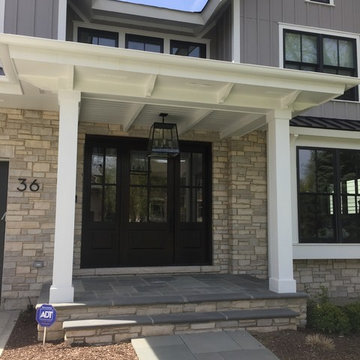
Beamed ceiling on the front porch
Mid-sized transitional gray two-story mixed siding exterior home idea in Chicago with a shingle roof
Mid-sized transitional gray two-story mixed siding exterior home idea in Chicago with a shingle roof
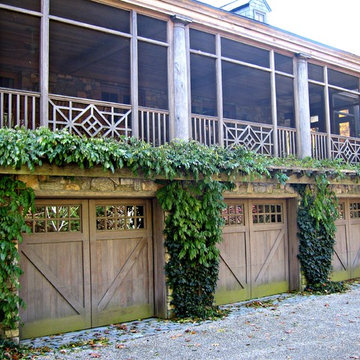
 Coppola & Sons Construction Company
Example of a huge cottage attached three-car garage design in New York

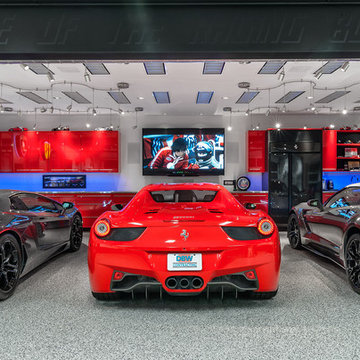
 DBW Contracting
Cabinets are painted Rosso Scuderia to match the Ferrari 458 exactly. The Sub-Zero refrigerator is surfaced with carbon fiber. The rock is a natural outcropping in the foundation.


 Looking Up Garage Doors
Clopay Beauty shot
Inspiration for a mid-sized modern attached two-car garage remodel in Philadelphia
Inspiration for a mid-sized modern attached two-car garage remodel in Philadelphia

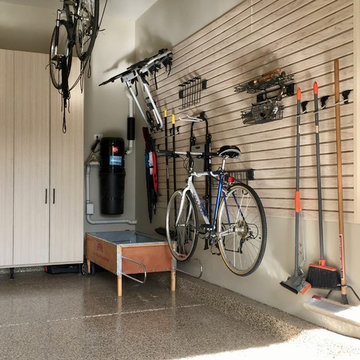
 CLOSET FURNISHINGS & CABINETRY
Large 5 car garage organized for many year-round functions. This garage supports entertainment with a rolling commercial refrigerator, spacious 24"D x 96"H enclosed pantry cabinets and rear overhead door that opens onto a patio. There are designated work areas for lawn management, gemstone polishing, multiple sports and shoe/boot storage. Material color is Summer Breeze with oil rubbed bronze hardware. Features include Maple butcher block work surfaces, stainless sink, integrated LED lighting, matching wood grain slat wall, 5 bike pulley hoists, custom electric 2 kayak lift, wet hardware drying basket. cabinets are suspended 6" above tan epoxy floor for easy cleaning.
 Tailored Living Feat. PremierGarage of Charlotte

This garage is part of a townhome. The townhome is very small inside and is in a tight-knit community where on Fridays, they have a community wine party, play music and everyone opens their garages and visits. He still stores his “garage things” there but everything is in cabinets behind doors. He has added a flat screen TV, surround sound and a drinks fridge, all while still being able to park two cars inside. You see this sort of garage conversion a lot in California where their homes are small, but not too much here in the Charlotte area.
Photo by Glenn Nash GMN Advertising
 Clopay
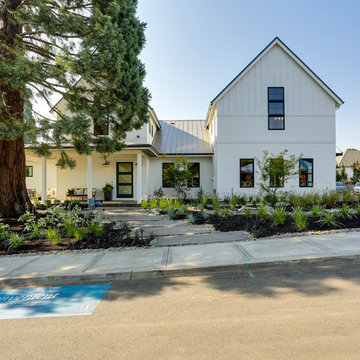
The Oregon Dream 2017 is a traditional farmhouse style accented throughout with urban, industrial features. The 4,822-square-foot house was conceived by Troy Fowler of Fowler Home + Design and Brittainy Tiffany of Tiffany Home Design, and it was built by Stone Bridge Homes NW.
From the outside, you'll see steeply pitched roofs and a classic covered, wrap-around front porch.

 Southern Illinois Door Company

Inspiration for a mid-sized craftsman attached two-car carport remodel in Chicago

 Cedar + Steel
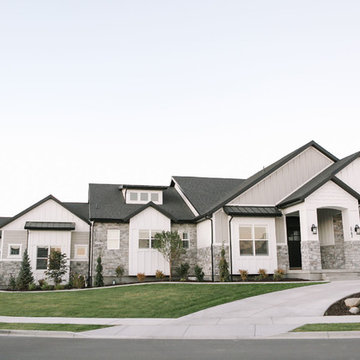
Inspiration for a large craftsman white two-story mixed siding house exterior remodel in Salt Lake City with a hip roof and a shingle roof
 William Guidero Planning and Design
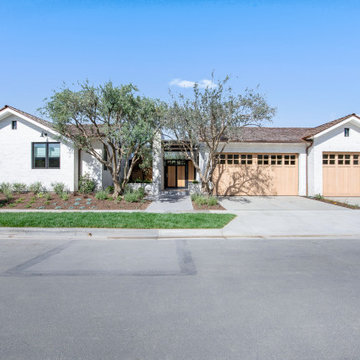
Large transitional white two-story mixed siding house exterior idea in Orange County with a hip roof and a shingle roof
160