
Search results for "Attachment" in Home Design Ideas

 Xtreme Painting & Remodeling, LLC
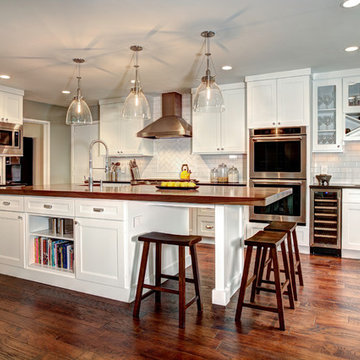
Kitchen - traditional l-shaped kitchen idea in DC Metro with shaker cabinets, white cabinets, wood countertops, white backsplash, subway tile backsplash, an island and brown countertops
 Voelker Blackburn Niehoff Architects
vbna
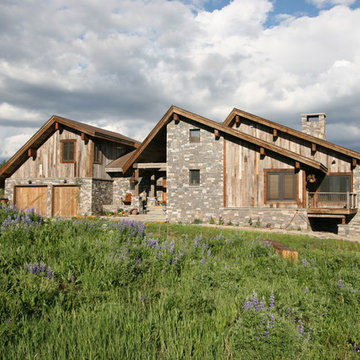
Example of a mountain style mixed siding exterior home design in Denver
Example of a mountain style mixed siding exterior home design in Denver
Find the right local pro for your project
 OSCAR E. FLORES DESIGN STUDIO, LLC

contemporary house style locate north of san antonio texas in the hill country area design by OSCAR E FLORES DESIGN STUDIO
Inspiration for a large contemporary attached one-car porte cochere remodel in Austin
Inspiration for a large contemporary attached one-car porte cochere remodel in Austin

 Ambience Home Design S.L

Eat-in kitchen - contemporary galley eat-in kitchen idea in Other with flat-panel cabinets, white cabinets, black backsplash, marble backsplash, black appliances and an island

 Naples ReDevelopment, Inc.
Lori Hamilton

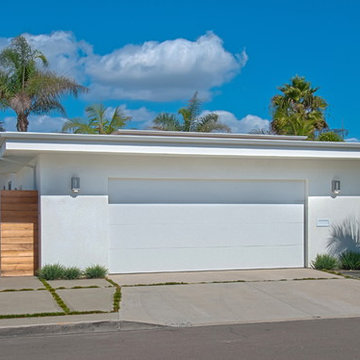
Garage - mid-sized transitional attached one-car garage idea in Miami
Garage - mid-sized transitional attached one-car garage idea in Miami
 Buckenmeyer Architecture
Photo: Ken Tomita
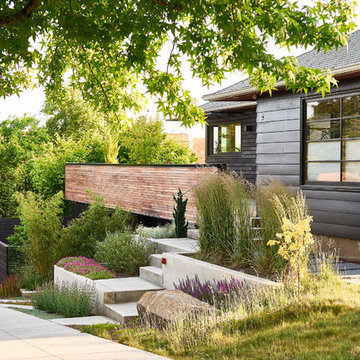
Photo of a contemporary partial sun landscaping in Portland.
Photo of a contemporary partial sun landscaping in Portland.

 Landmarks West
Jared Medley

Inspiration for a rustic light wood floor dining room remodel in Salt Lake City with beige walls
Inspiration for a rustic light wood floor dining room remodel in Salt Lake City with beige walls
 Walpole Outdoors
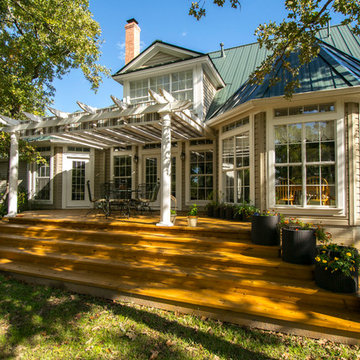

Blending graciously with this Cape Cod home’s architecture is an expansive and impressive Walpole custom attached pergola. It creates a spectacular outdoor room for relaxing and entertaining throughout the warmer months. Crafted in low maintenance AZEK, the custom pergola measures 35’ long by 11’ 10” high. The reinforced 5” deep by 14” high carrying beam sits atop four 9’ high by 10”dia. columns set into the homeowners’ blue stone patio. Joists are 1 1/2” by 7 1/4” and are attached to an 11/2” by 7 1/4” ledger board on the house. Walpole custom pergolas are limited only by your imagination. We will work from your sketches, architects drawings, or photographs. We also offer pergola kits in sizes from 10’ by 10’ to 14’ by 14’. For a free consultation, call Walpole at 800-343-6948 or complete our Design Consultation form.

 Hamlin Goldreyer Architects

Finished project with matching stone and roof shingles. Note the use of old shingles adds variety and texture to the new roof. Also note the match of old and new stone.
Pictures by Bart Hamlin
 Keystone Custom Homes

Inspiration for a contemporary freestanding desk carpeted and beige floor study room remodel in Other with beige walls
 Bay Area Contracting, Inc.
Photos by Kaity
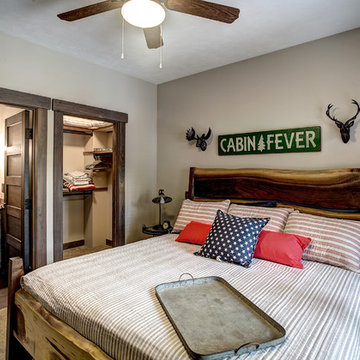
Example of a mountain style carpeted bedroom design in Grand Rapids with beige walls and no fireplace
Example of a mountain style carpeted bedroom design in Grand Rapids with beige walls and no fireplace
 Windover Construction

Living room - coastal formal and open concept light wood floor and beige floor living room idea in Boston with beige walls, a standard fireplace and a tile fireplace
 Heritage Woodworks, Inc.
Heritage Woodworks, Inc.
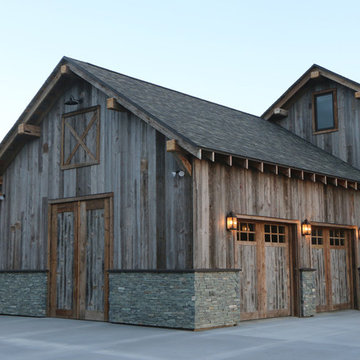
Garage - rustic attached two-car garage idea in Other
Garage - rustic attached two-car garage idea in Other
 Four Brothers Design + Build

Example of a large transitional u-shaped brown floor and medium tone wood floor eat-in kitchen design in DC Metro with white cabinets, wood countertops, gray backsplash, stone tile backsplash, paneled appliances, an island, shaker cabinets and brown countertops

 DWR Construction (Doing What's Right Construction)


Covered carport leading into two car garage
Inspiration for a large rustic attached two-car carport remodel in New York
Inspiration for a large rustic attached two-car carport remodel in New York
22